Leave a Message

By providing your contact information to Jim Raines, your personal information will be processed in accordance with Jim Raines's Privacy Policy. By checking the box(es) below, you expressly consent to receive marketing or promotional real estate communication from Jim Raines in the manner selected by you. For SMS text messages, message frequency varies. Message and data rates may apply. Consent is not a condition of purchase of any goods or services. You may opt out of receiving further communications from Jim Raines at any time. To opt out of receiving SMS text messages, reply STOP to unsubscribe. SMS text messaging is subject to our Terms of Use.

Thank you for your message. I will be in touch with you shortly.

1428 Steve Drive
Price Upon Request

1428 Steve Drive

4 Beds 4 Baths 3,098 Sq.Ft. 8,189.28 Sq.Ft.

Description

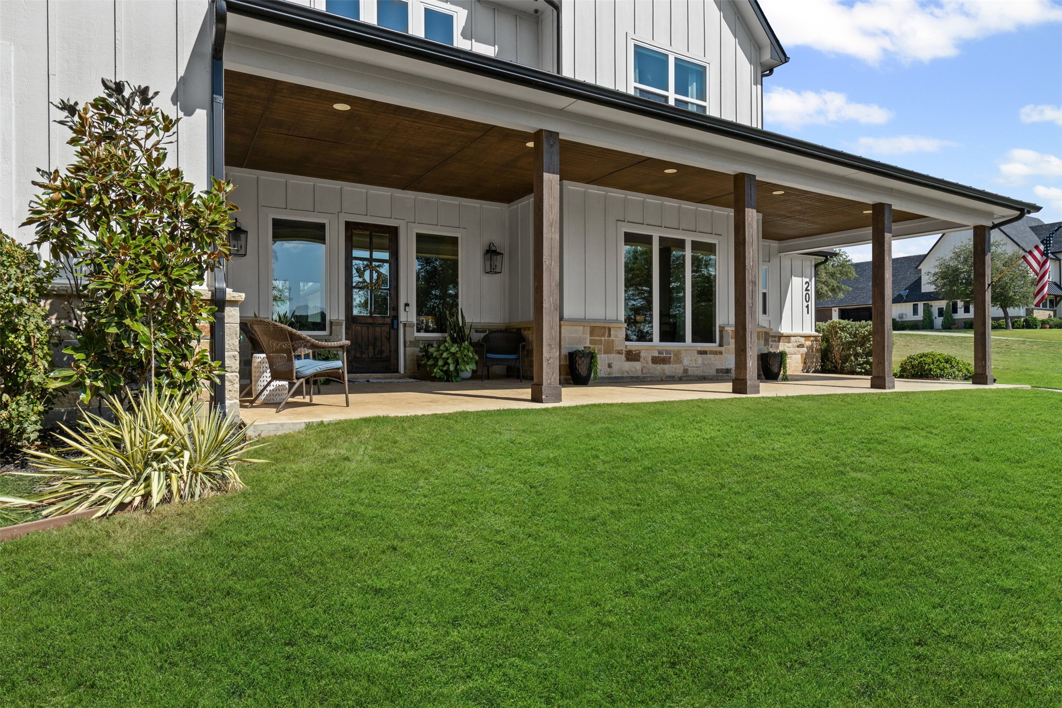
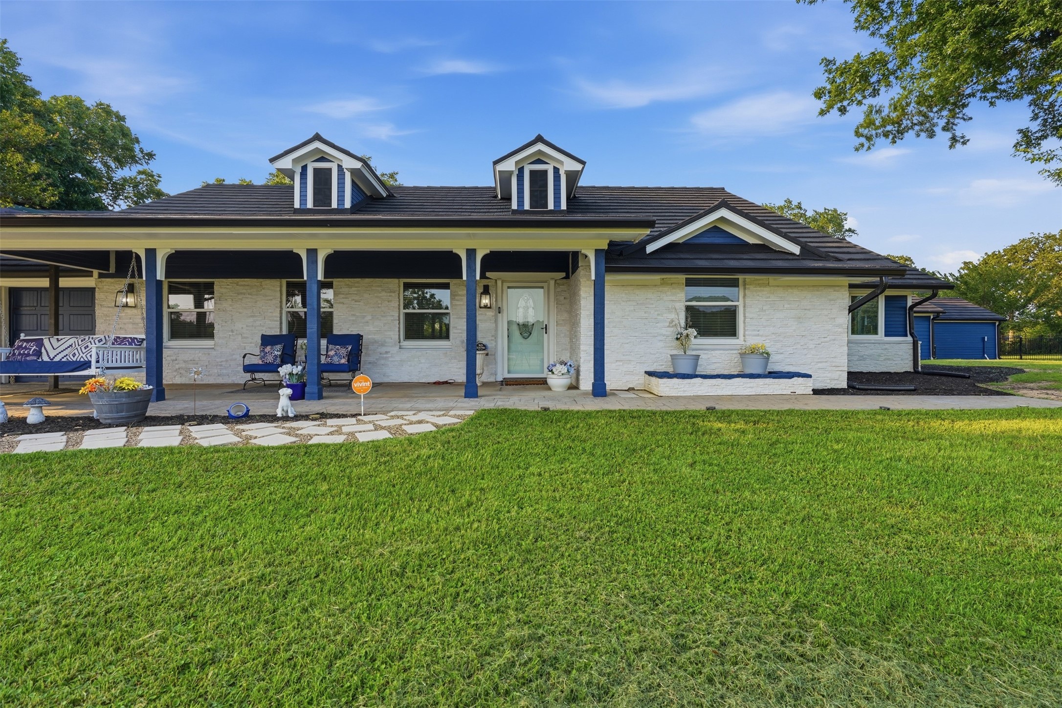
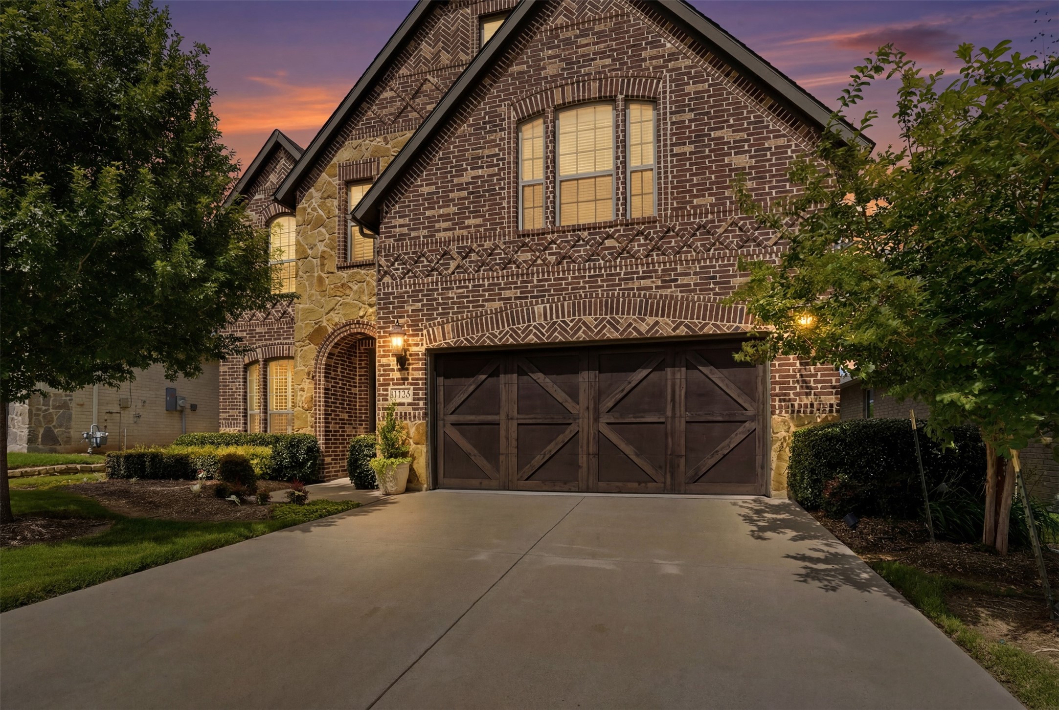
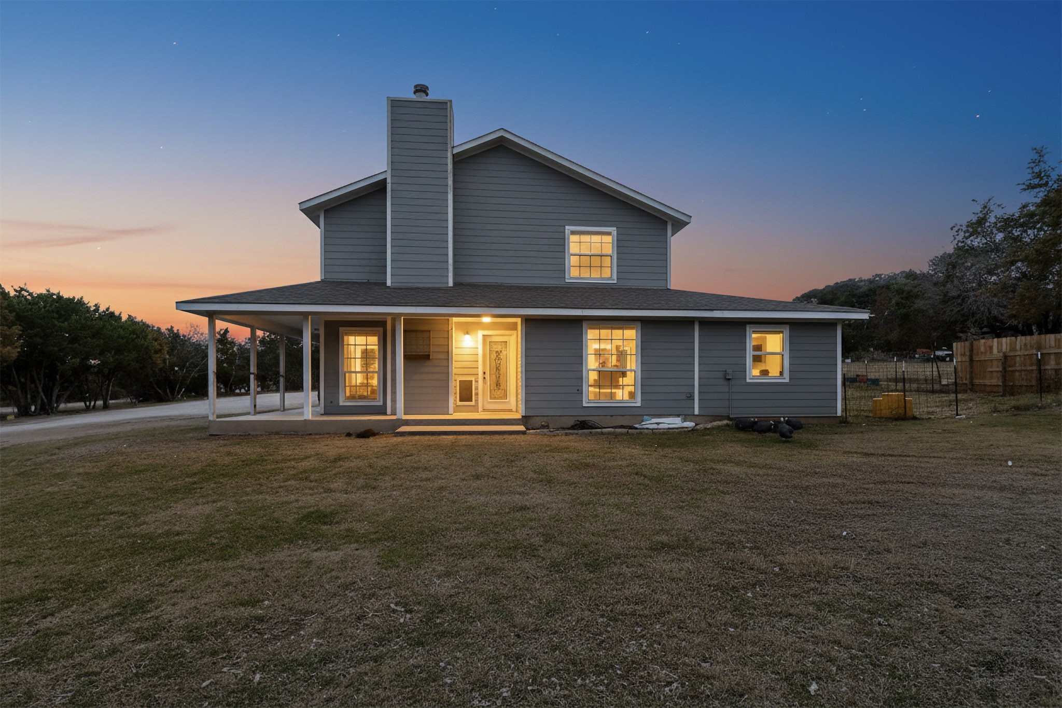
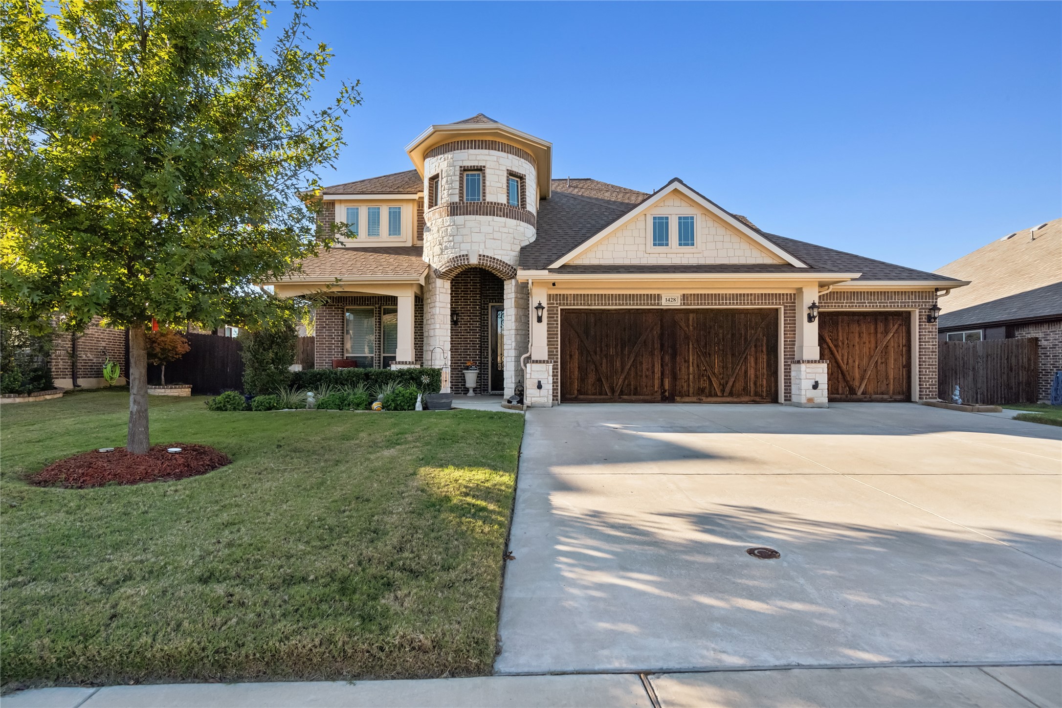
Check out this beautiful home located in BURLESON ISD! This spacious beauty is a true 4 bd 3.5 bath with an additional family or flex room upstairs and an additional office down. The kitchen is a chefs delight with beautiful white cabinetry, a spacious island and an inviting dining area. Enjoy the upgraded whole house filtration and water softener. This open concept home is bright and welcoming with so much space to enjoy those fun gatherings at your home comfortably! The three car garage is a great space for not only parking but storage, and don't forget the storm shelter in back....just in case you need to hunker down for safety, you know you've got a spot right at home to go to.
Come see it in person and soak in all this home has to offer!

Share Property

Location

1428 Steve Drive, Crowley, TX 76036

Status

Sold

Date Sold

February 11, 2025
Jim Raines

Jim Raines

TITLE

REALTOR®

PHONE

817-564-4405

Property Amenities

Interior
Laundry room Washer Hookup, Electric Dryer Hookup, Laundry in Utility Room
Fireplace Living Room, Raised Hearth, Stone
Appliances Dishwasher, Electric Cooktop, Electric Oven, Disposal, Microwave, Water Softener, Water Purifier
Flooring Carpet, Ceramic Tile, Tile
Total Bedrooms: 4
Half Bathrooms: 1
Full Bathrooms: 3
Other Interior Features Decorative/Designer Lighting Fixtures, Double Vanity, Eat-in Kitchen, Granite Counters, High Speed Internet, In-Law Floorplan, Loft, Multiple Master Suites, Open Floorplan, Pantry, Walk-In Closet(s), Wired for Sound
Area & Lot
Lot Area 8,189.28 Sq.Ft.
Living area 3,098 Sq.Ft.
MLS® ID 20778888
Year Built 2019
School District Burleson ISD
High School Burleson
Middle School Hughes
Elementary School Frazier
Architecture Styles Contemporary/Modern, Detached
Type Residential
Status Sold
Exterior
Stories 2
Pool None
Air conditioning Central Air, Ceiling Fan(s), Electric
Heat type Electric
Water Source Public
Garage Space 3.0
Sewer Public Sewer
Other Exterior Features Private Yard
Parking Concrete, Covered, Door-Multi, Door-Single, Driveway, Garage Faces Front, Garage, Garage Door Opener, Kitchen Level
Lot Features Landscaped, Sprinkler System
Roof Composition
Utilities Electricity Connected, Sewer Available, Water Available
Finance
Price Upon Request

360 Virtual Tour

Take a tour of this property.

Burleson

Work With Jim

Known for my exceptional leadership skills and unparalleled industry knowledge, I consistently deliver outstanding results for my clients. Whether you're buying or selling, my commitment to excellence ensures a seamless and rewarding real estate experience. With my extensive experience and unwavering dedication, I am the ideal partner for all your real estate needs. Contact me today to discover how I can help you achieve your goals in the ever-evolving real estate market.