Leave a Message

By providing your contact information to Jim Raines, your personal information will be processed in accordance with Jim Raines's Privacy Policy. By checking the box(es) below, you expressly consent to receive marketing or promotional real estate communication from Jim Raines in the manner selected by you. For SMS text messages, message frequency varies. Message and data rates may apply. Consent is not a condition of purchase of any goods or services. You may opt out of receiving further communications from Jim Raines at any time. To opt out of receiving SMS text messages, reply STOP to unsubscribe. SMS text messaging is subject to our Terms of Use.

Thank you for your message. I will be in touch with you shortly.

206 S Beach Street
206 S Beach Street
206 S Beach Street
206 S Beach Street
206 S Beach Street
206 S Beach Street
206 S Beach Street
206 S Beach Street
206 S Beach Street
206 S Beach Street
206 S Beach Street
206 S Beach Street
206 S Beach Street
206 S Beach Street
206 S Beach Street
206 S Beach Street
206 S Beach Street
206 S Beach Street
206 S Beach Street
206 S Beach Street
206 S Beach Street
206 S Beach Street
206 S Beach Street
206 S Beach Street
206 S Beach Street
206 S Beach Street
206 S Beach Street
206 S Beach Street
206 S Beach Street
206 S Beach Street
206 S Beach Street
206 S Beach Street
206 S Beach Street
206 S Beach Street
206 S Beach Street
206 S Beach Street
206 S Beach Street
206 S Beach Street
206 S Beach Street
206 S Beach Street
VIEW PHOTOS
Price Upon Request

206 S Beach Street

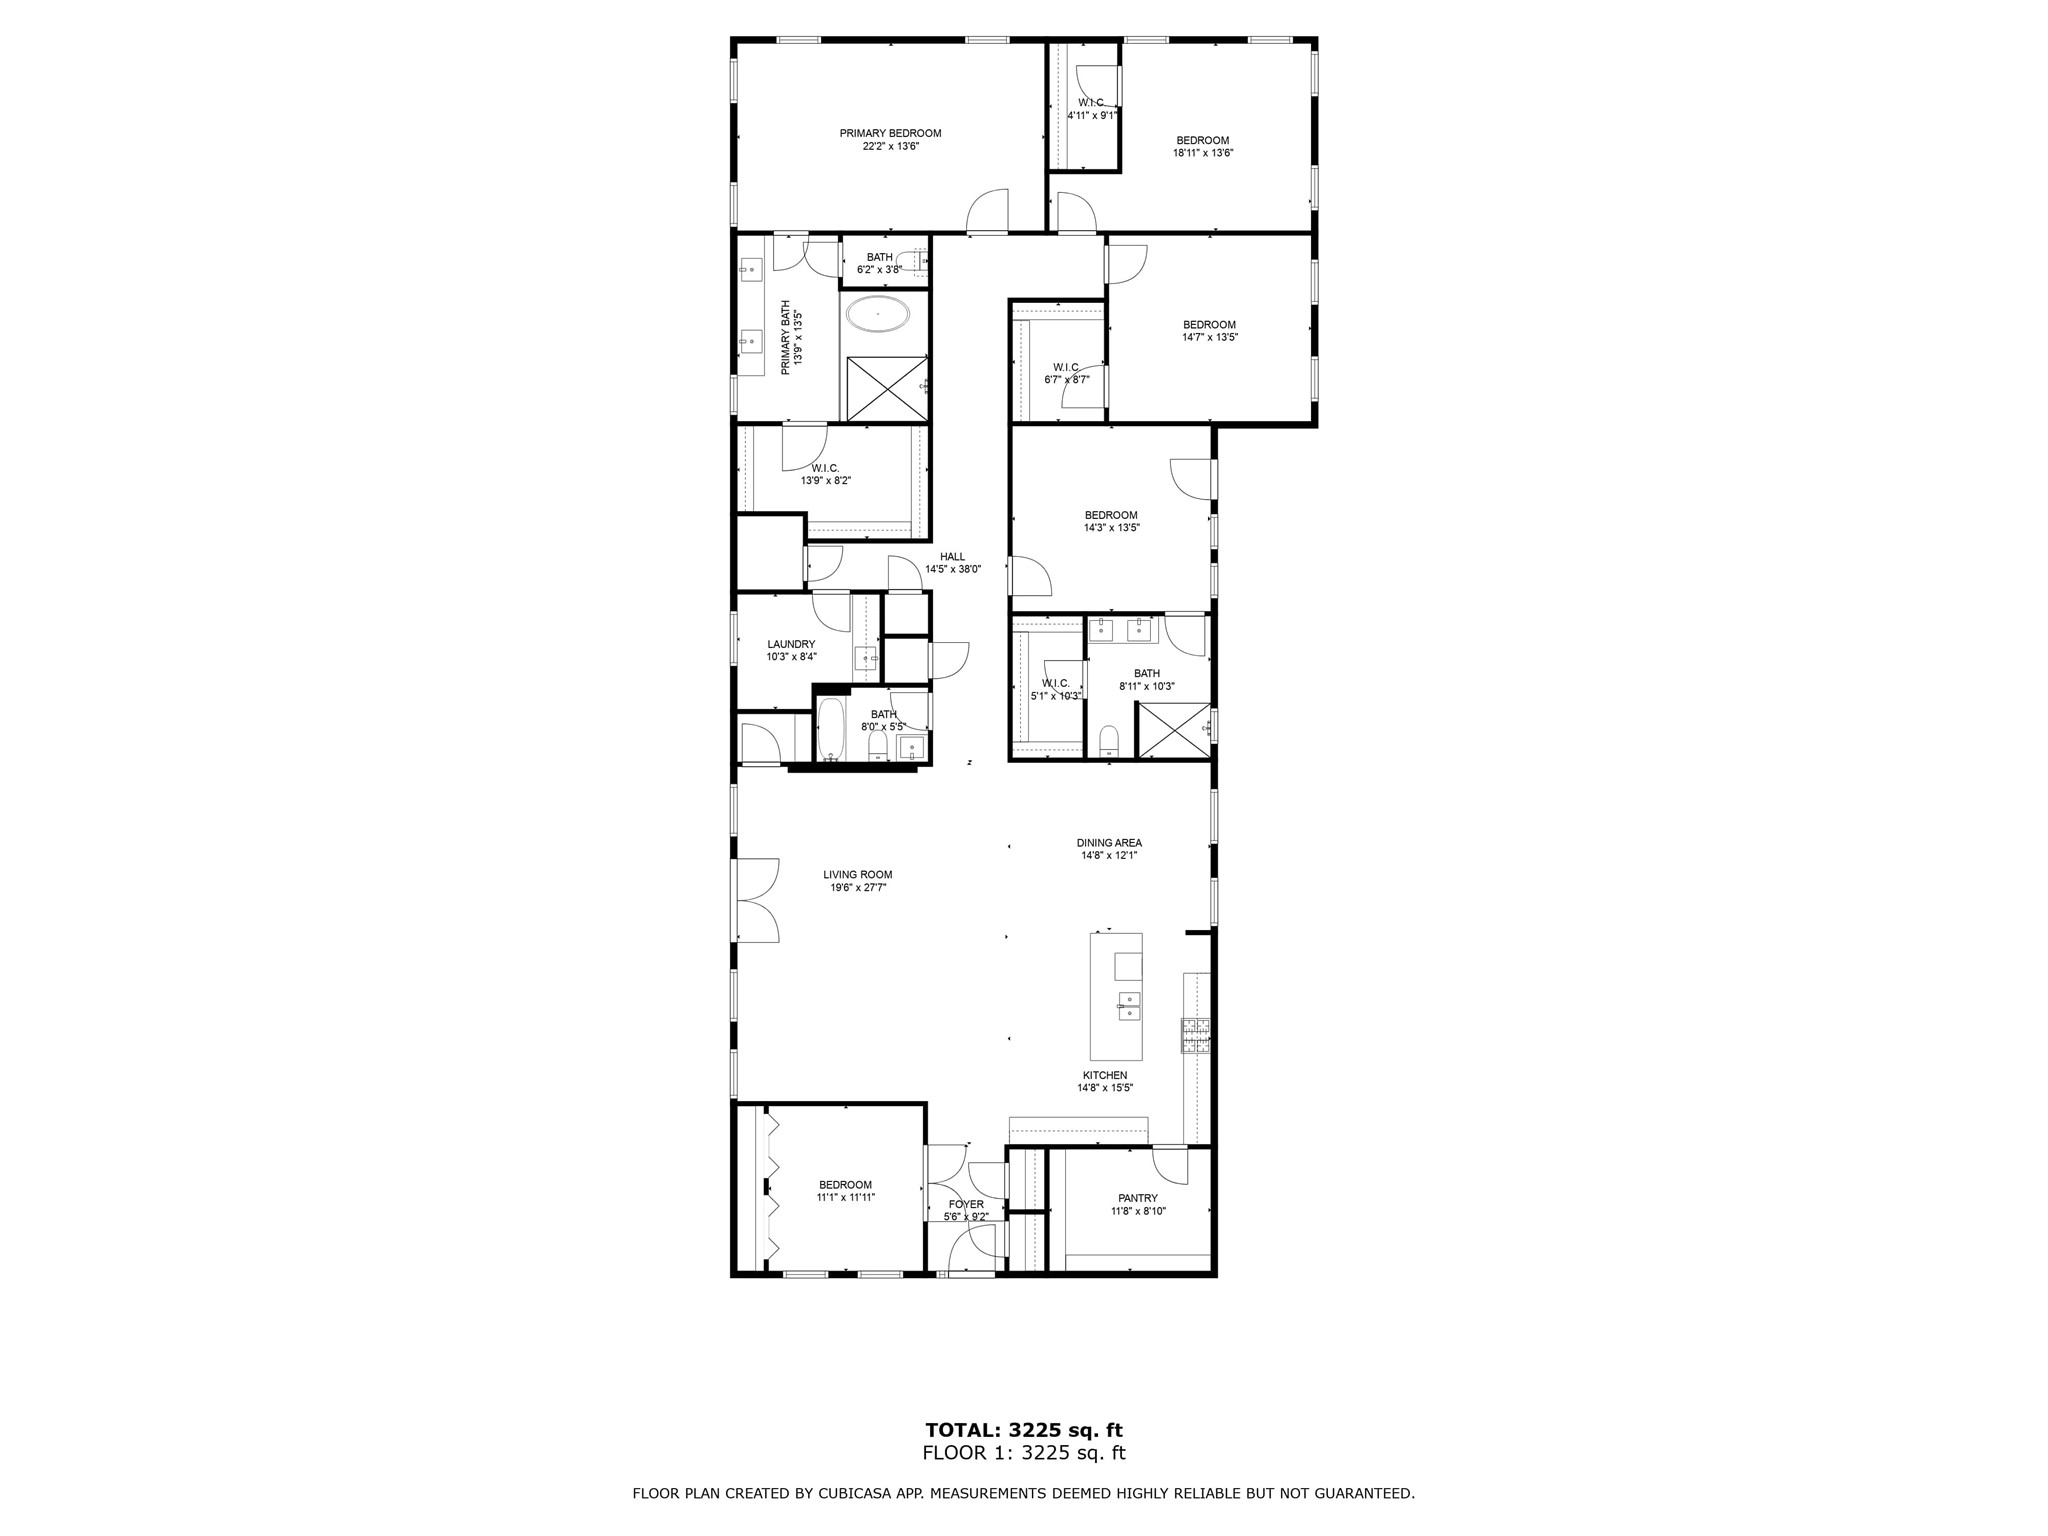
5 Beds 3 Baths 3,480 Sq.Ft. 10,497.96 Sq.Ft.

Description

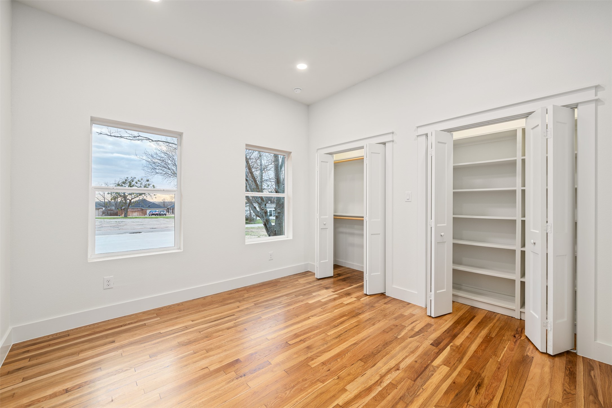
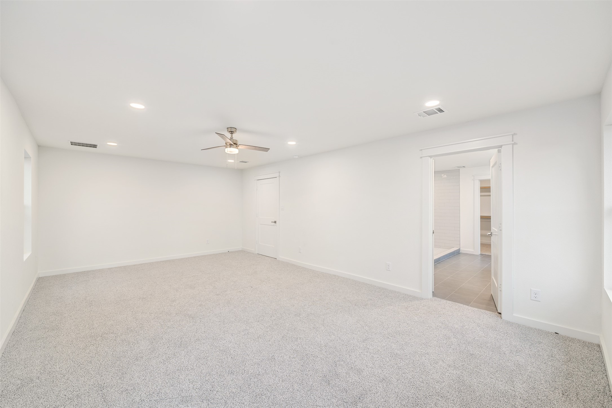
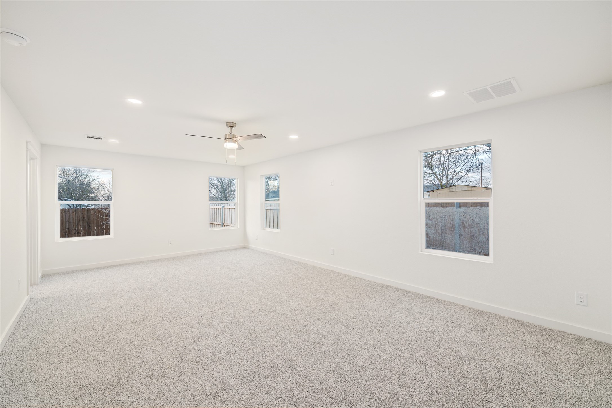
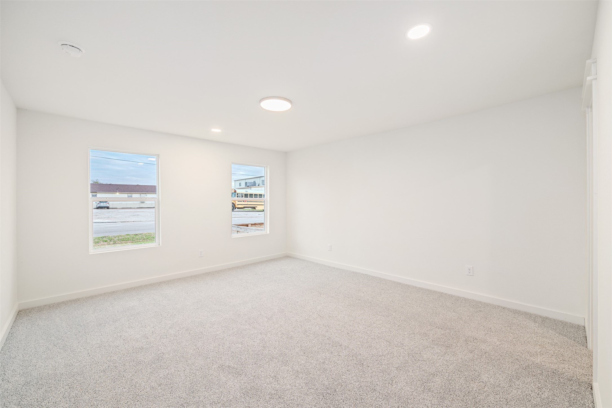
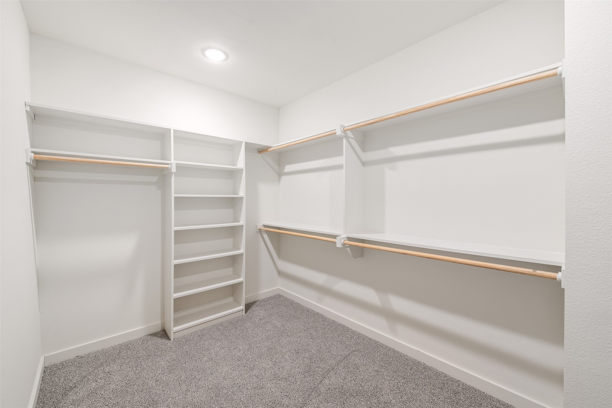
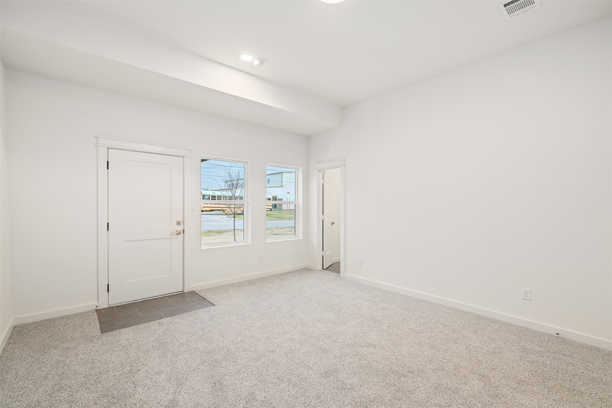
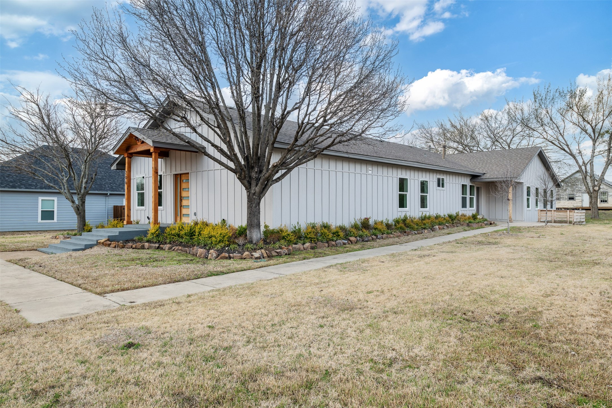
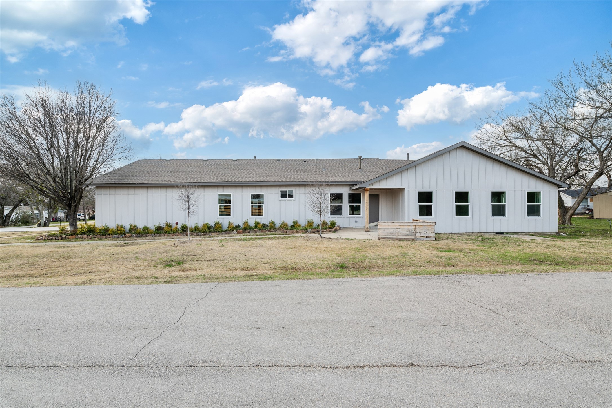
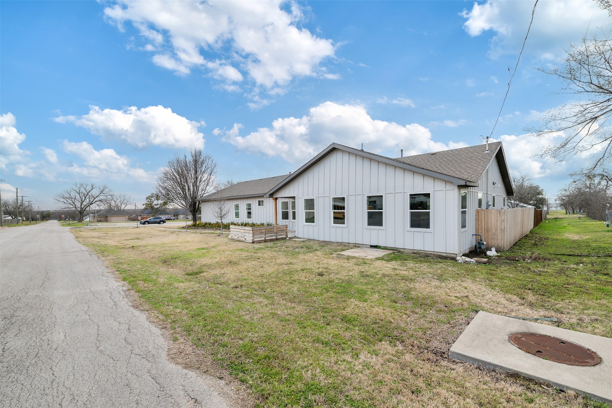
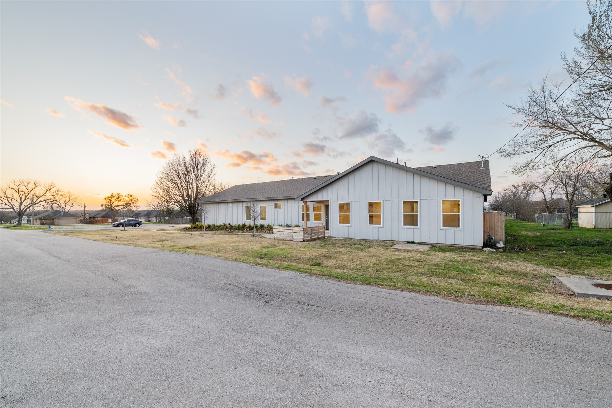
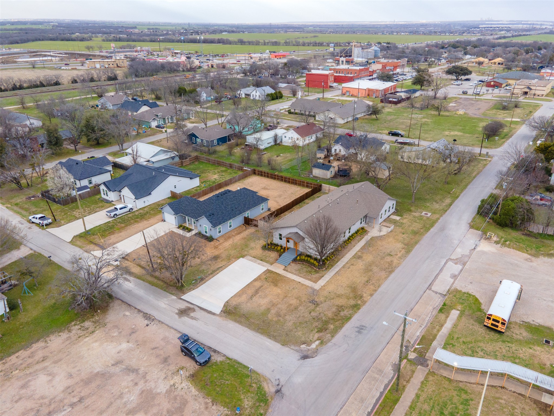
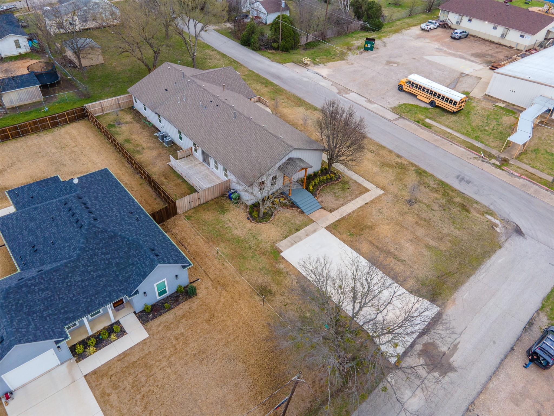
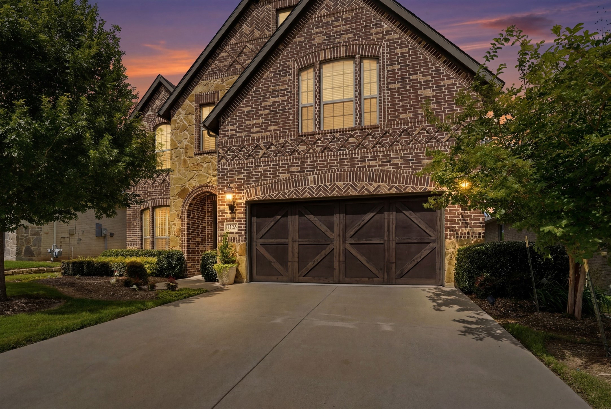
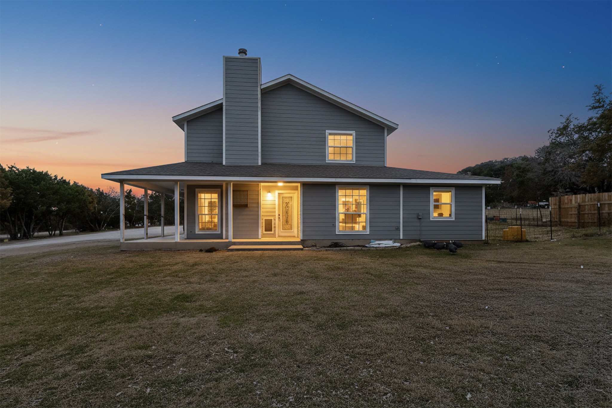
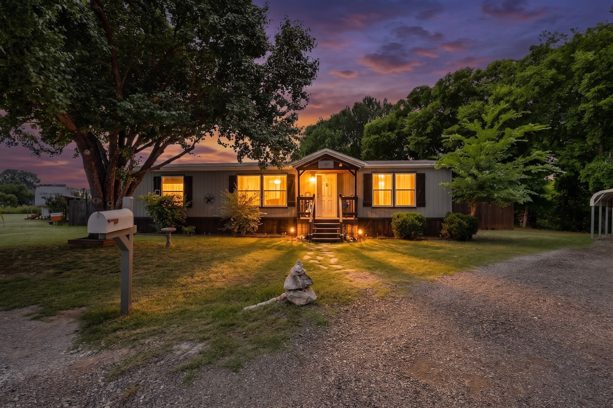
Welcome to a home that has been completely transformed with high-end finishes and meticulous attention to detail. Every aspect of this property has been thoughtfully upgraded to provide unparalleled comfort, style, and efficiency.

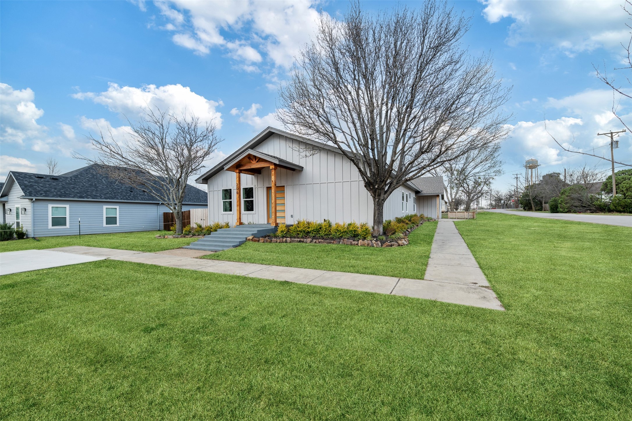
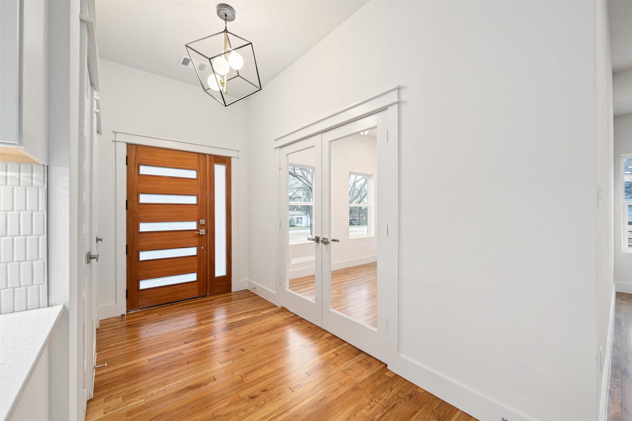
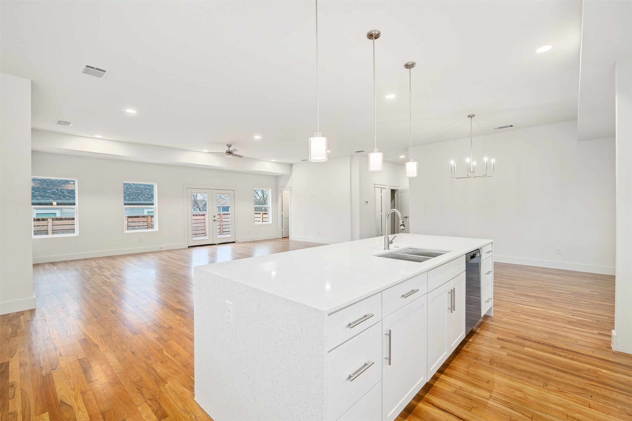
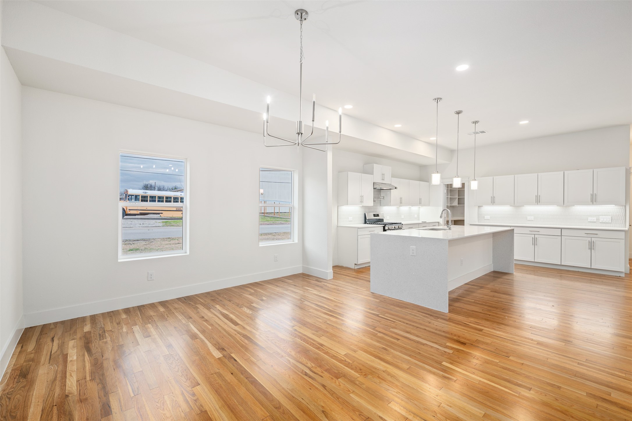
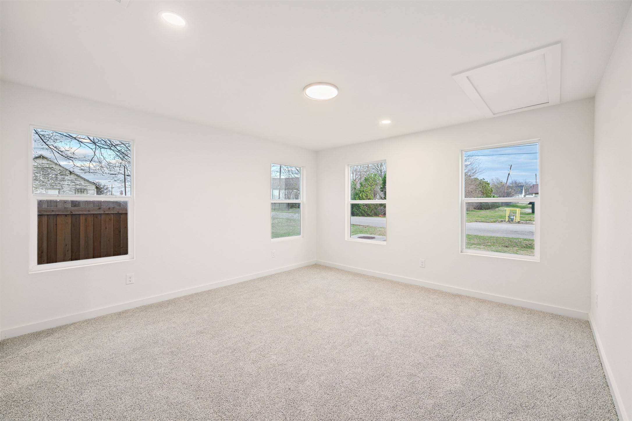
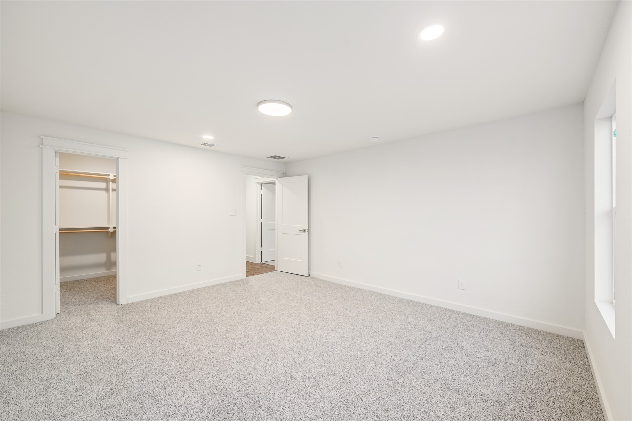
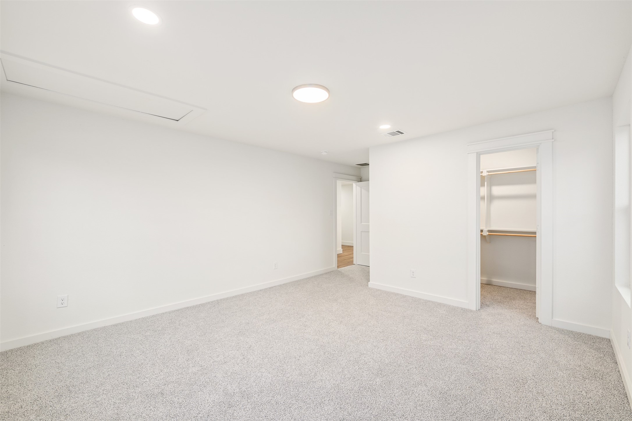
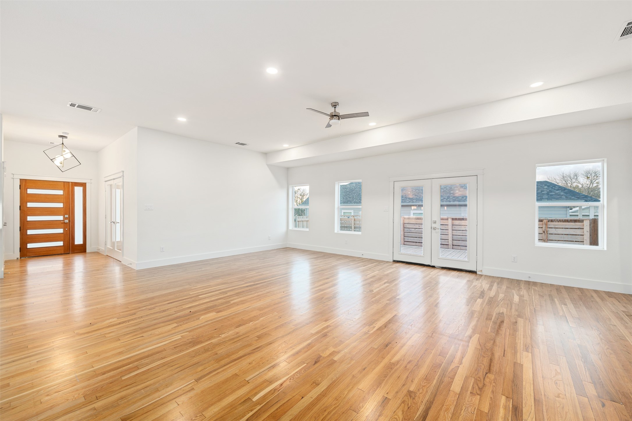
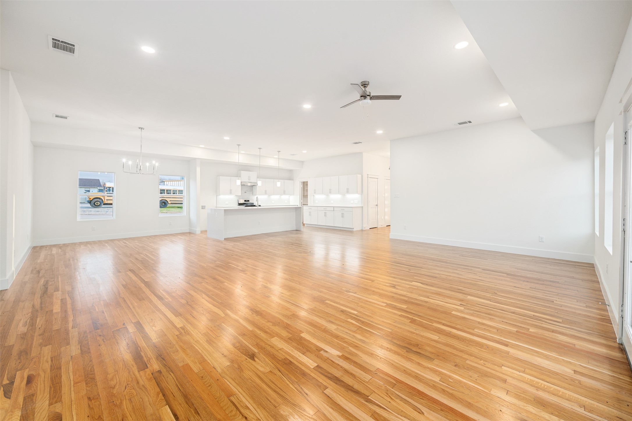
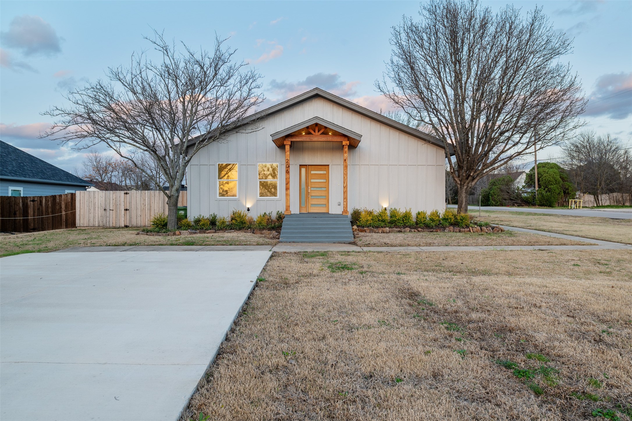
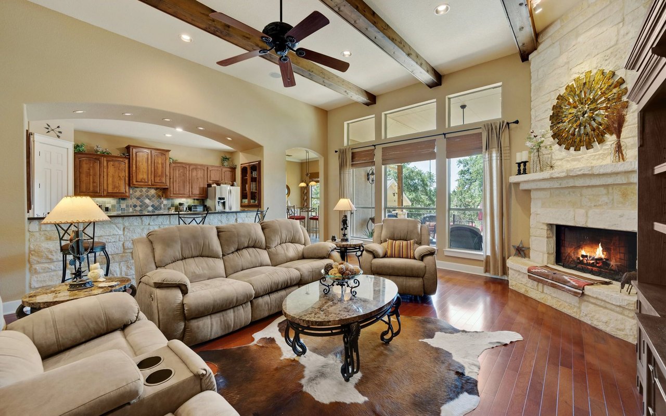
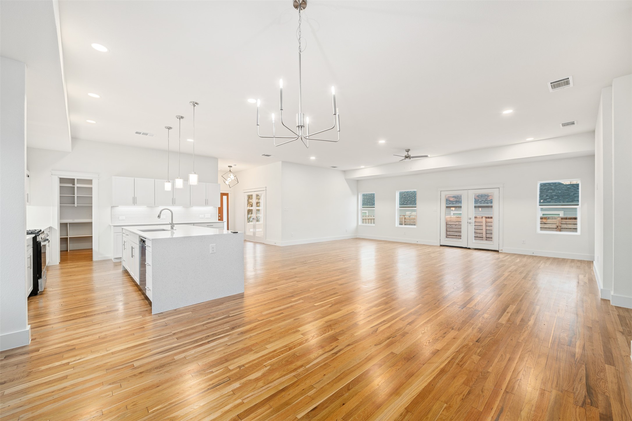
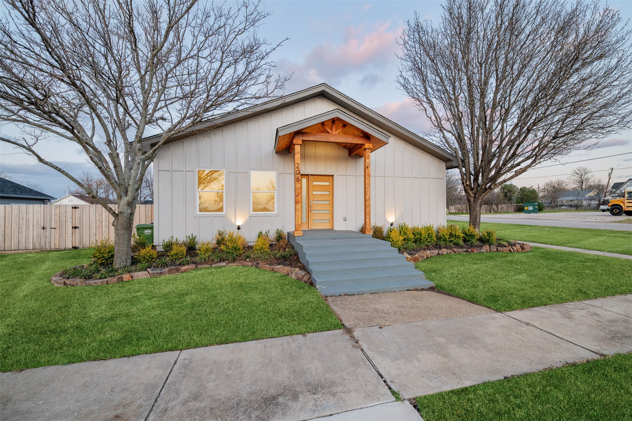
As you arrive, you'll be captivated by the brand-new exterior siding, fresh fascia, soffit, and a striking new front door, all setting the stage for the quality craftsmanship within. Step inside to discover a bright and inviting open floor plan, refinished white oak flooring in the living areas and new flooring throughout, creating sophisticated flow.

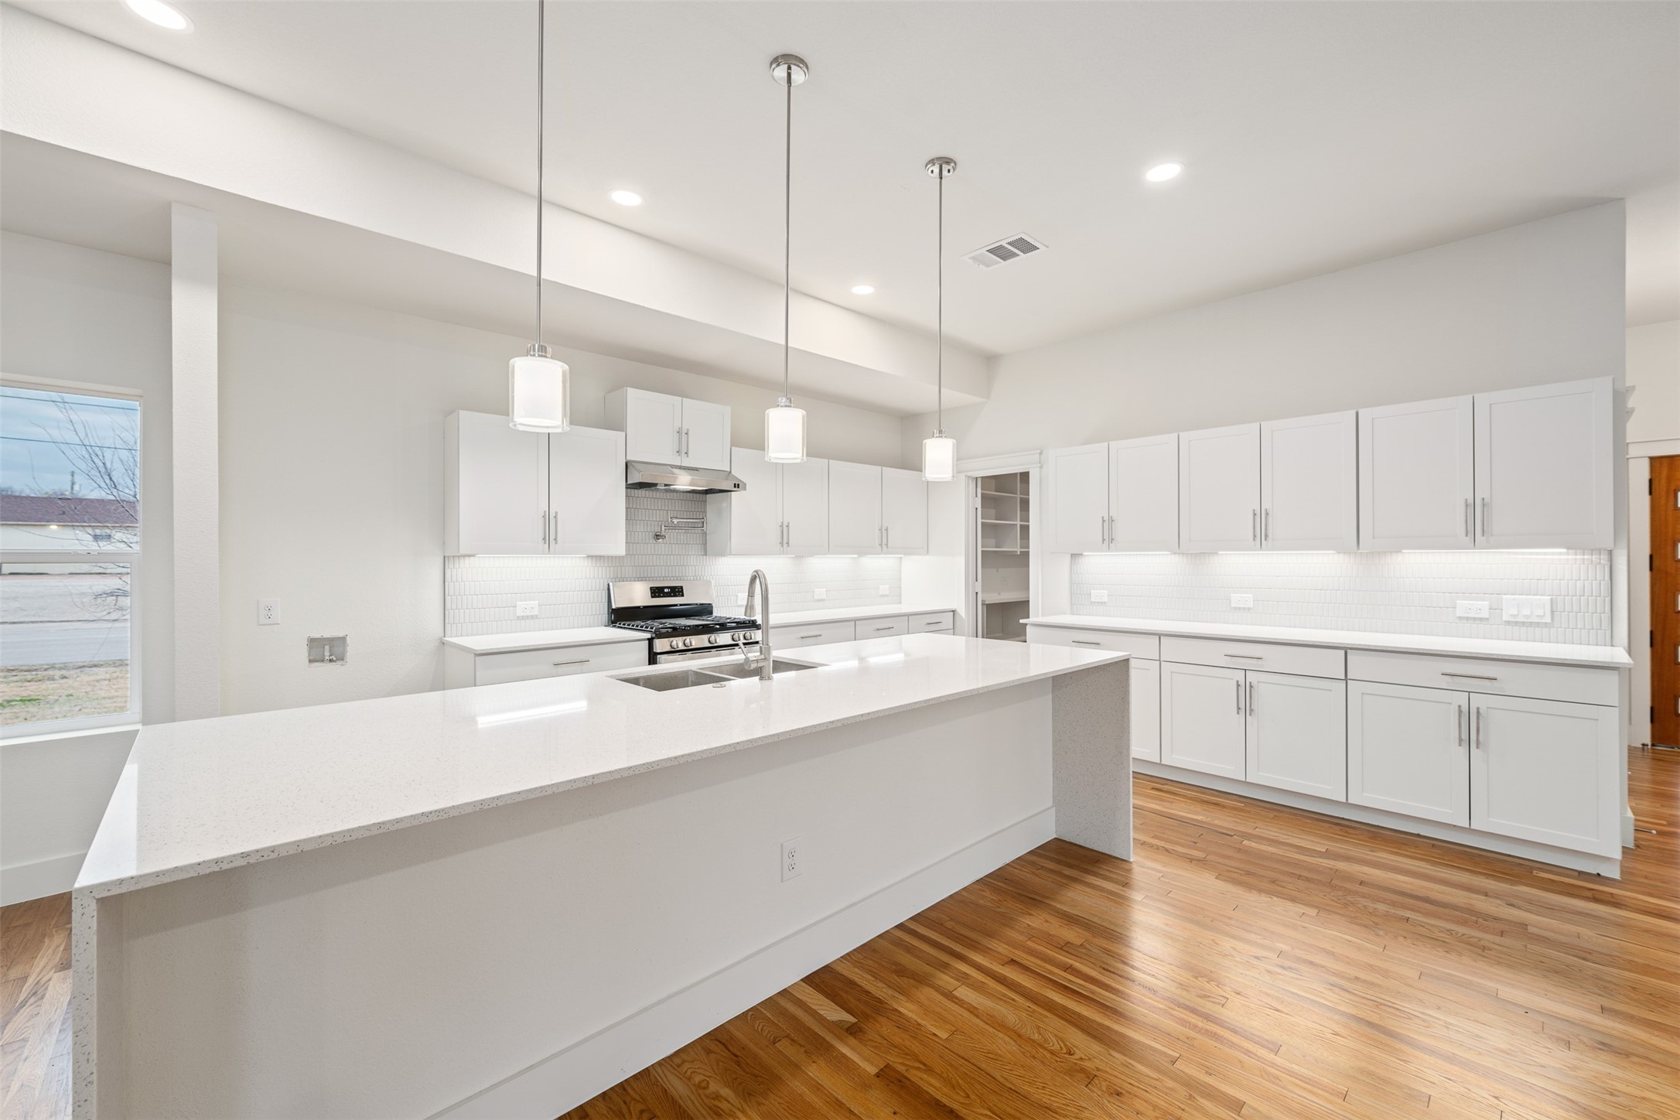
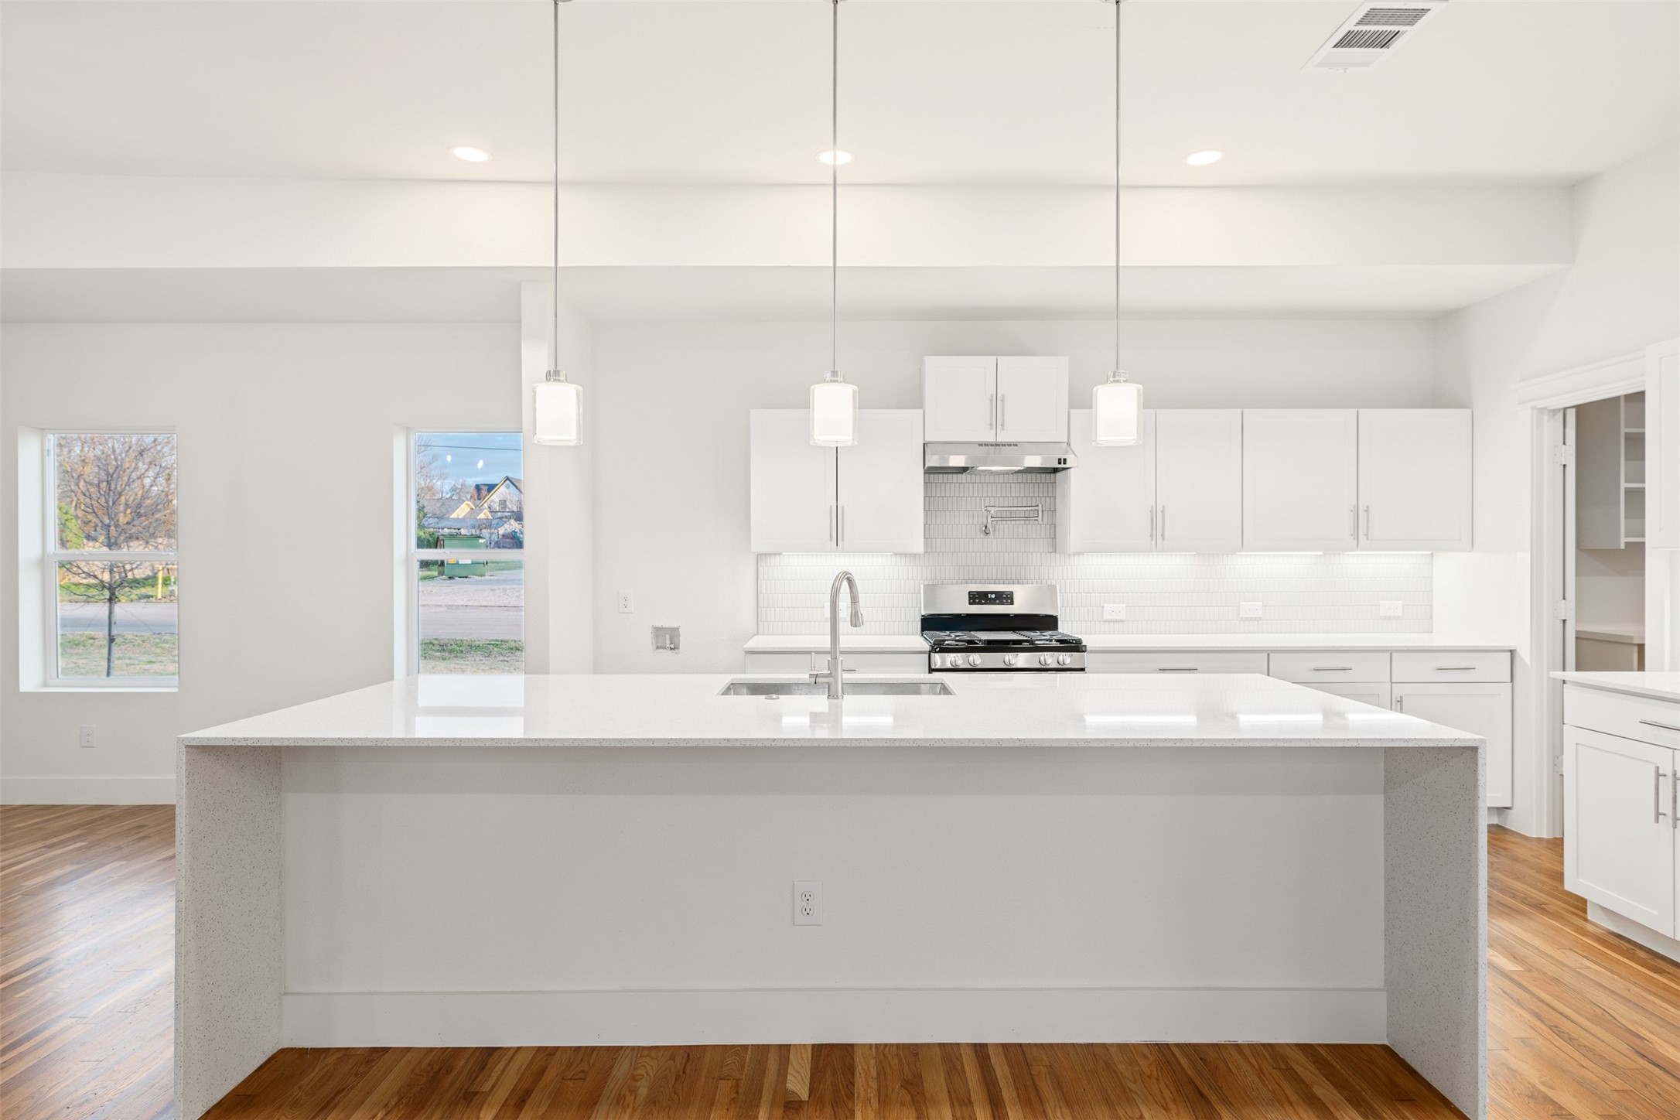
The kitchen is a true showpiece, featuring a spacious island, sleek quartz countertops, new custom cabinetry, and top-of-the-line appliances, including a gas stove and dishwasher. Whether you're entertaining or enjoying a quiet night in, this kitchen is designed to impress!

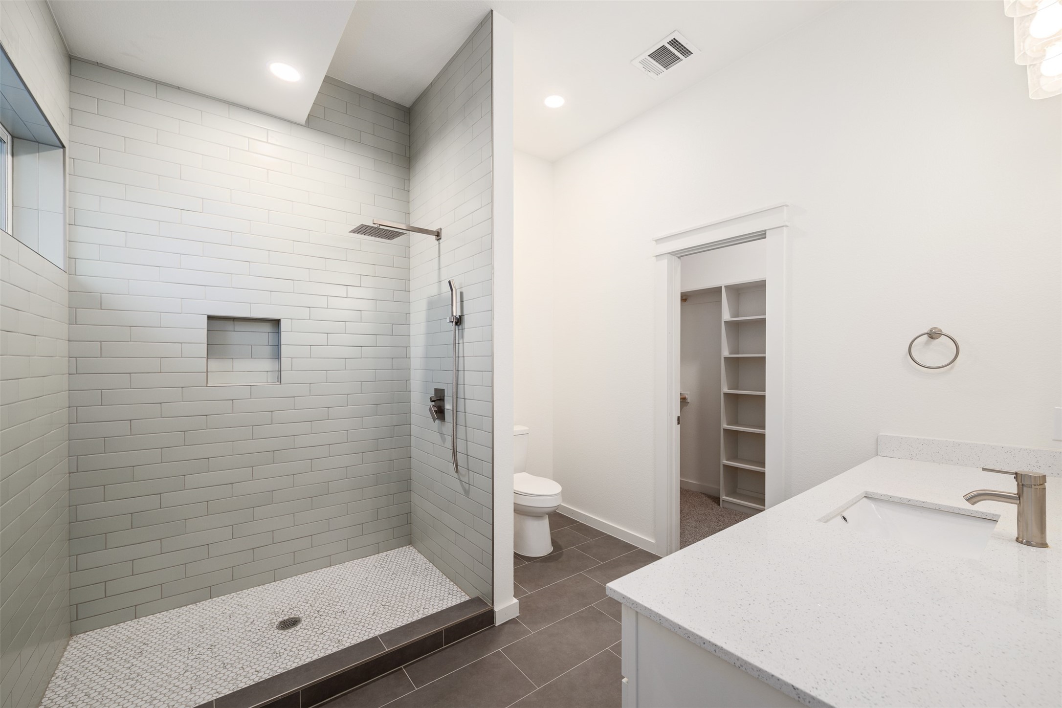
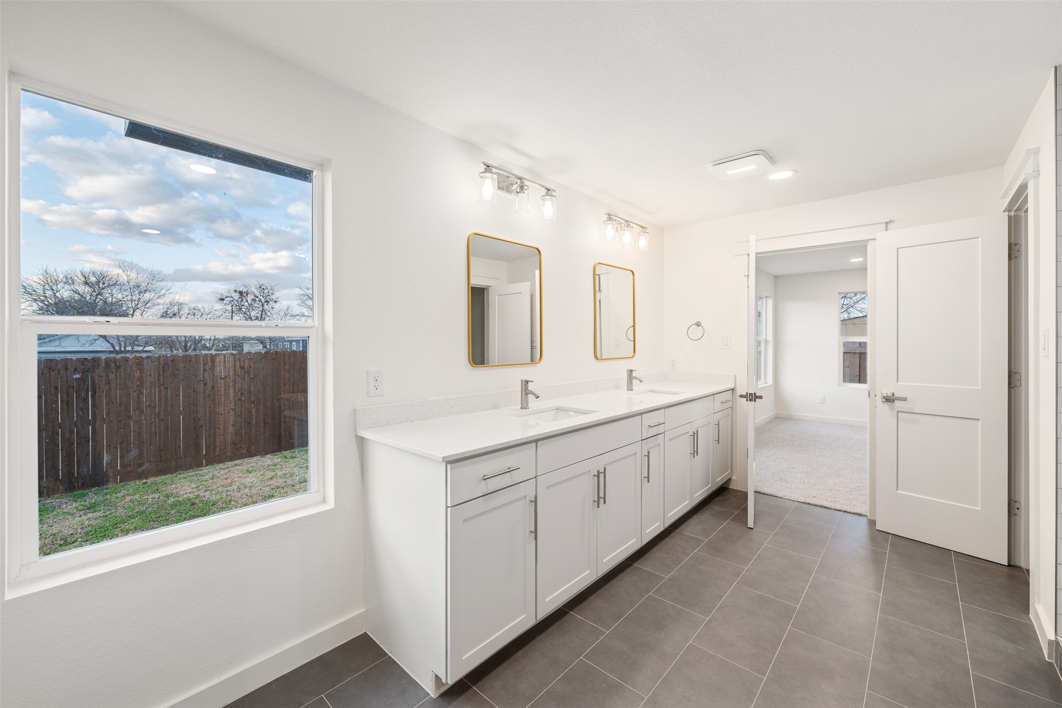
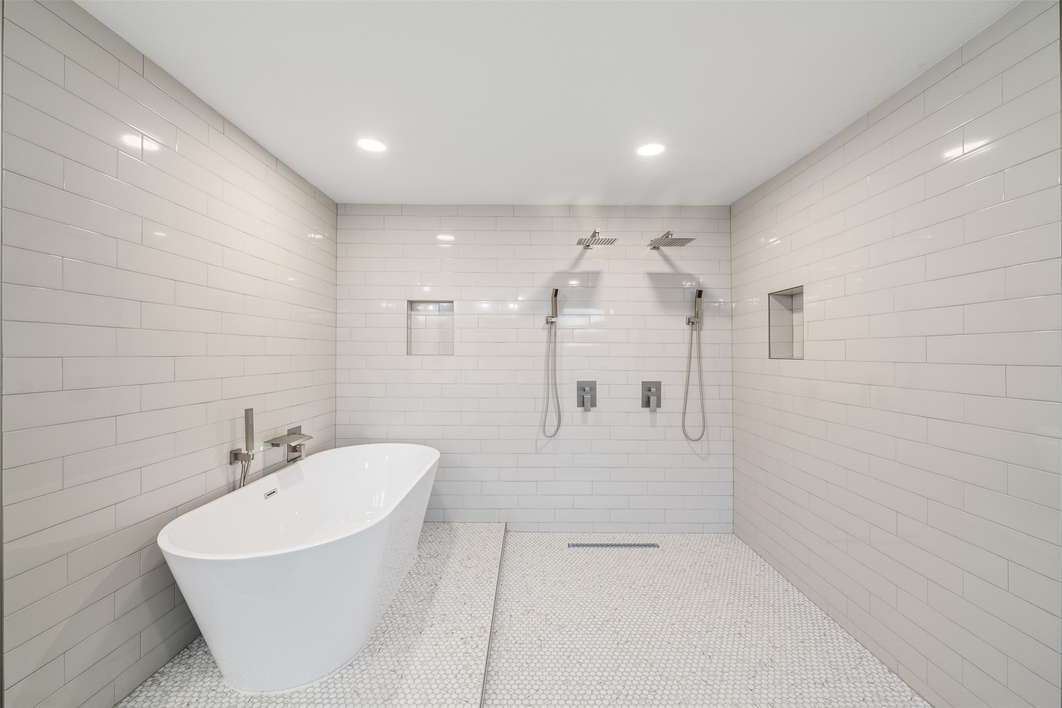
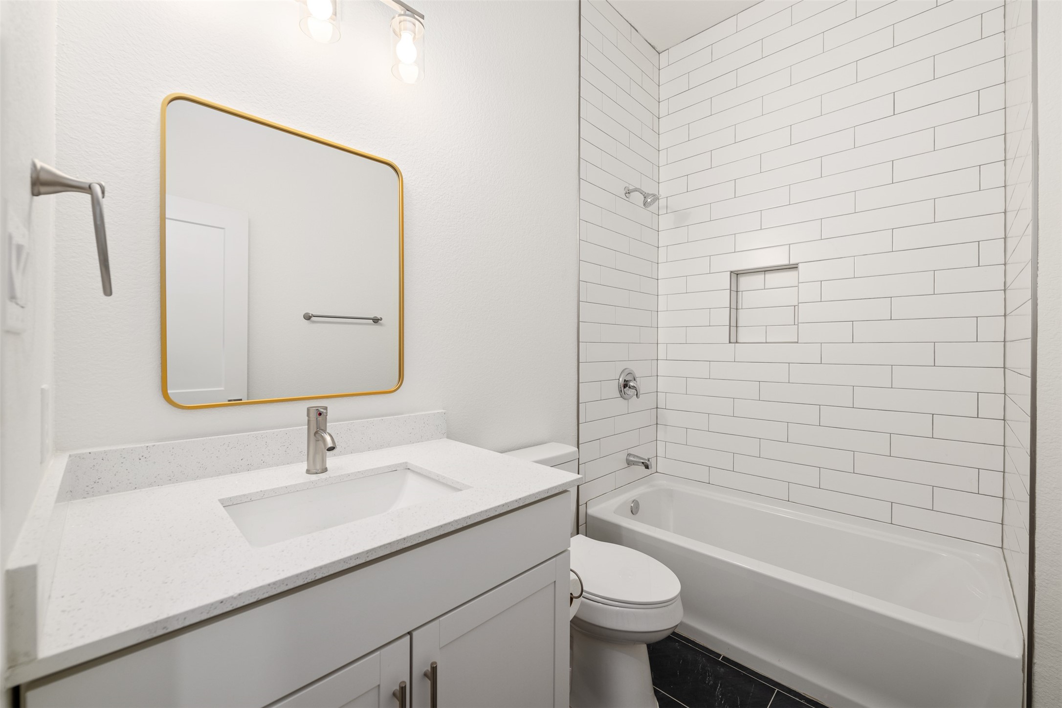
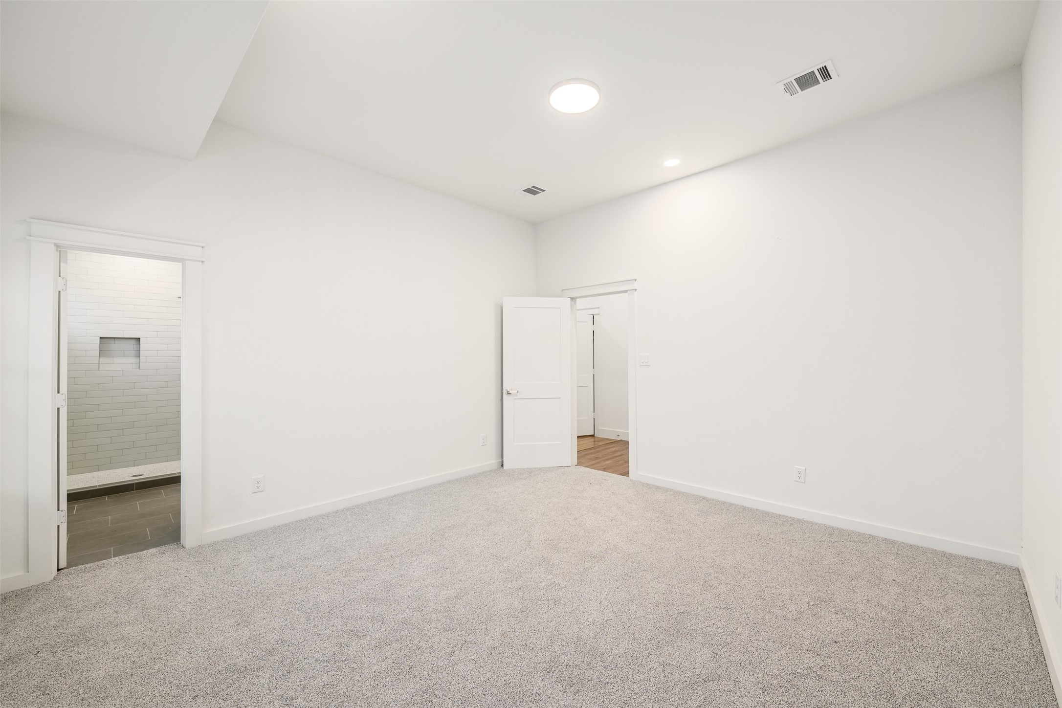
Baths have been completely reimagined with luxurious tile finishes, quartz countertop vanities, and spa-like ambiance, offering the perfect blend of elegance & relaxation. Every inch of this home has been revitalized with new drywall, fresh interior and exterior paint, modern doors, and energy-efficient windows that fill the space with natural light.

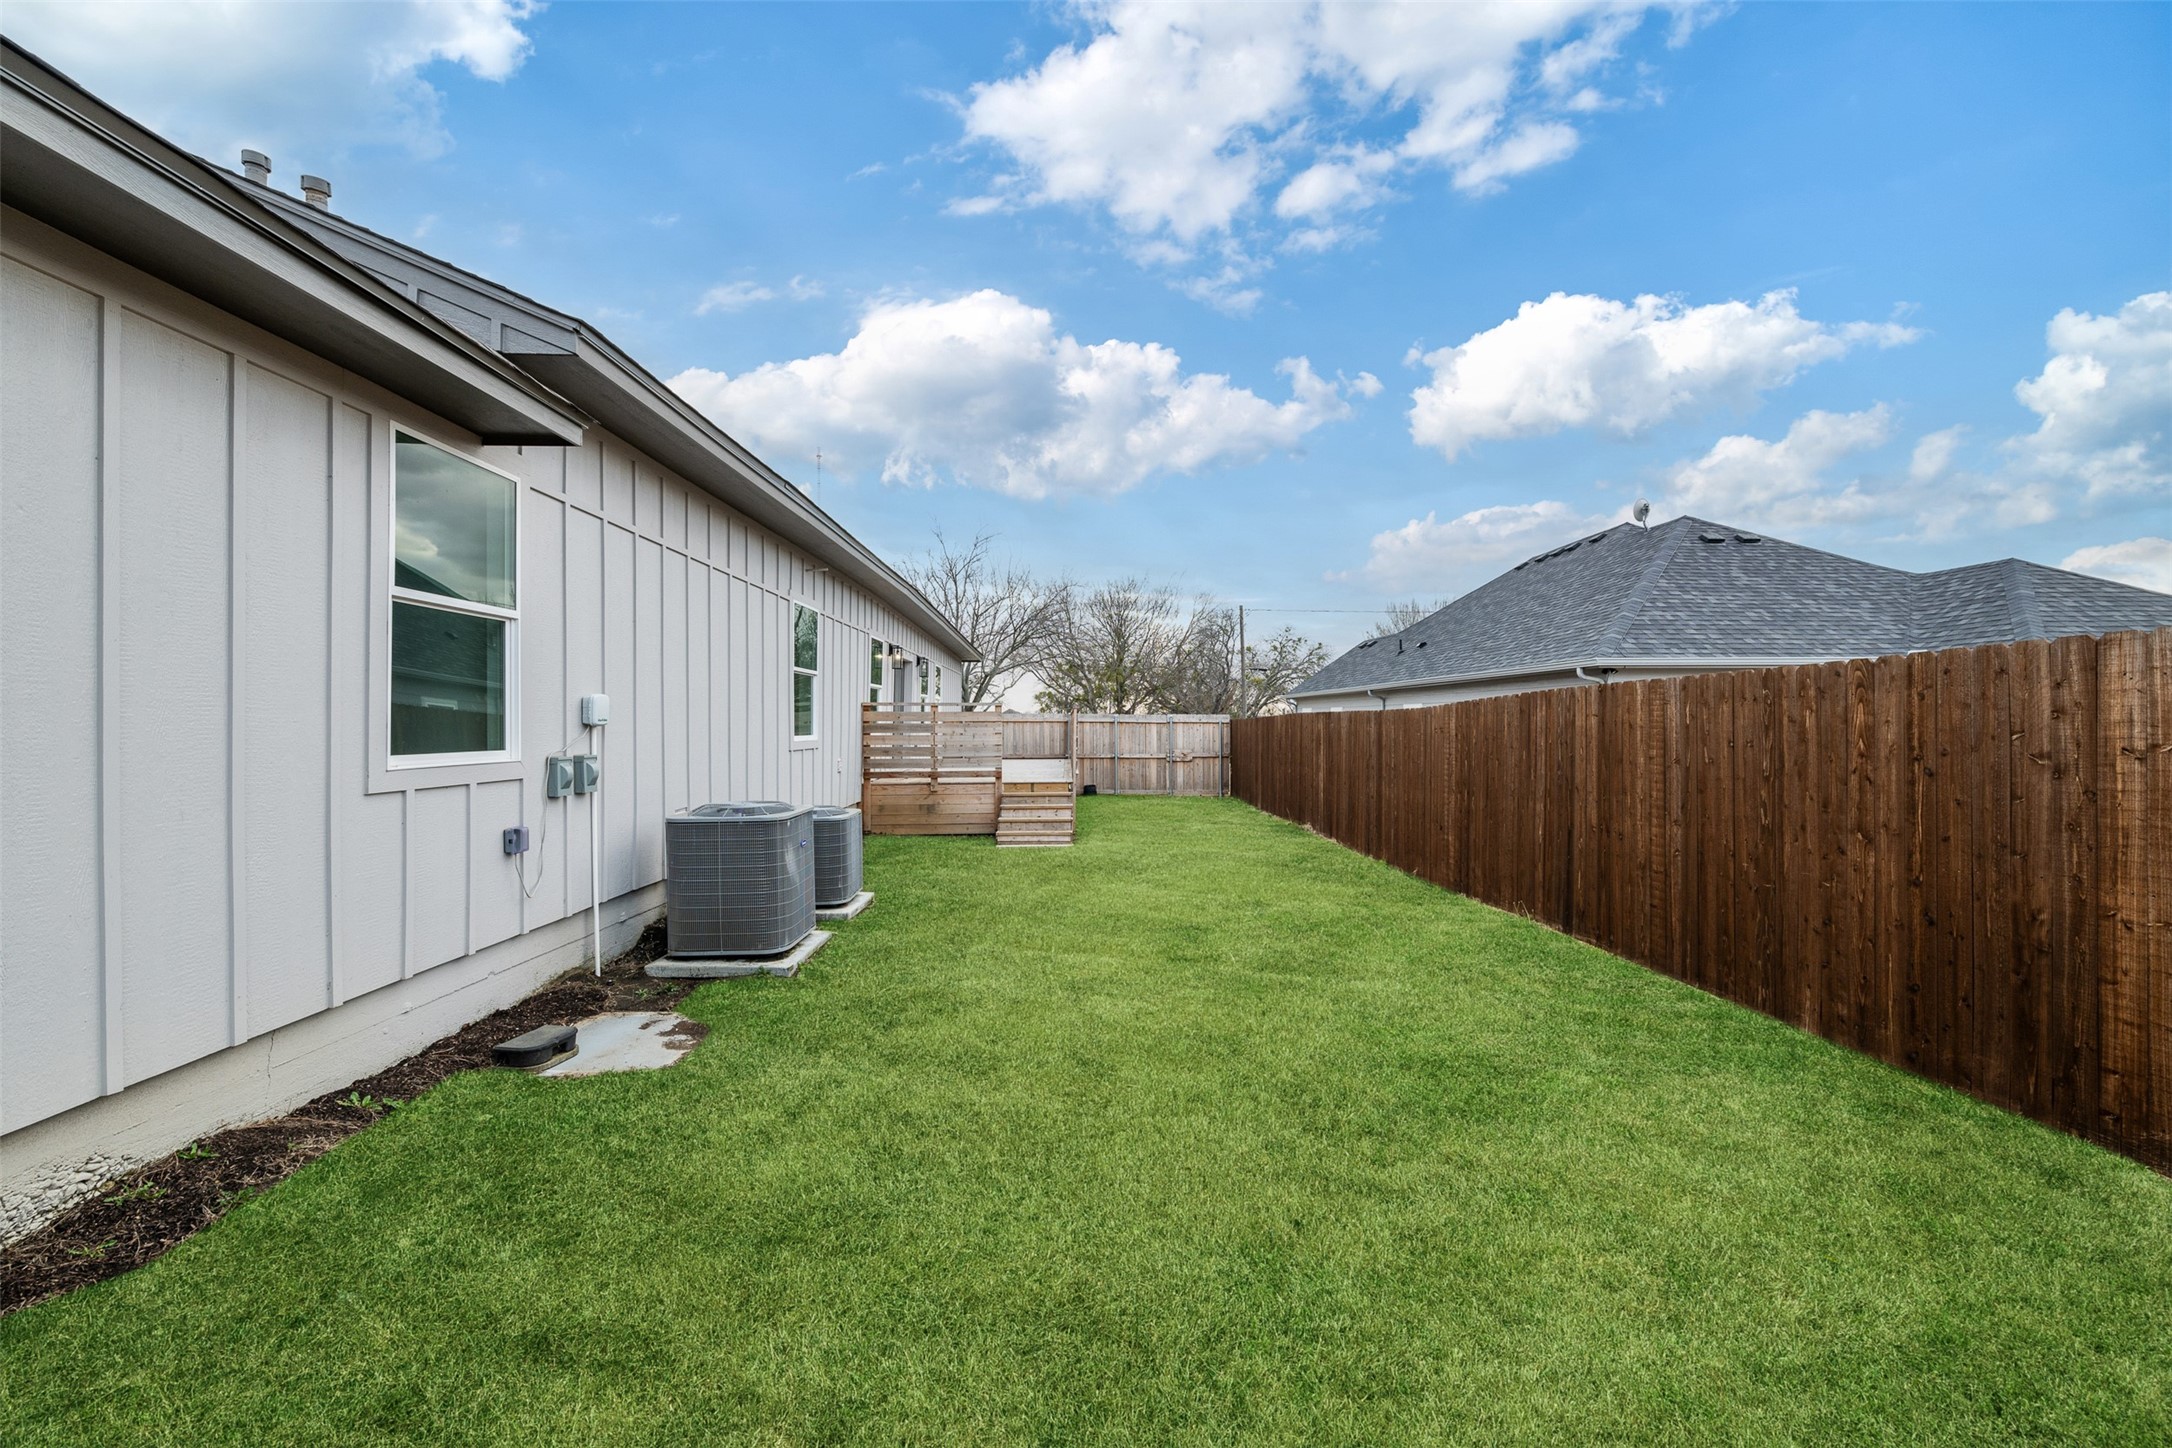
Beyond the stunning aesthetics, this home is built for modern living. A brand-new HVAC system and ductwork, along with a full electrical overhaul & new plumbing, ensure lasting peace of mind. Enjoy endless hot water with a tankless water heater and hot water loop, adding both convenience & efficiency.

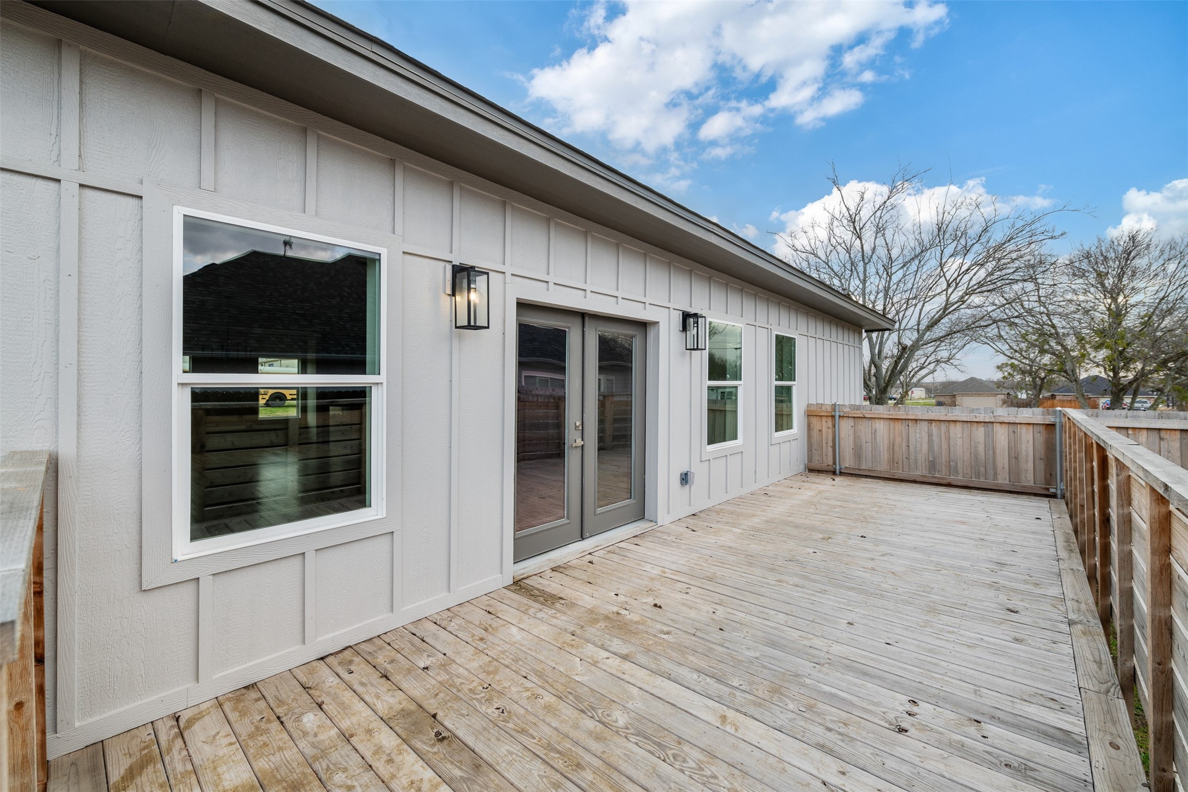
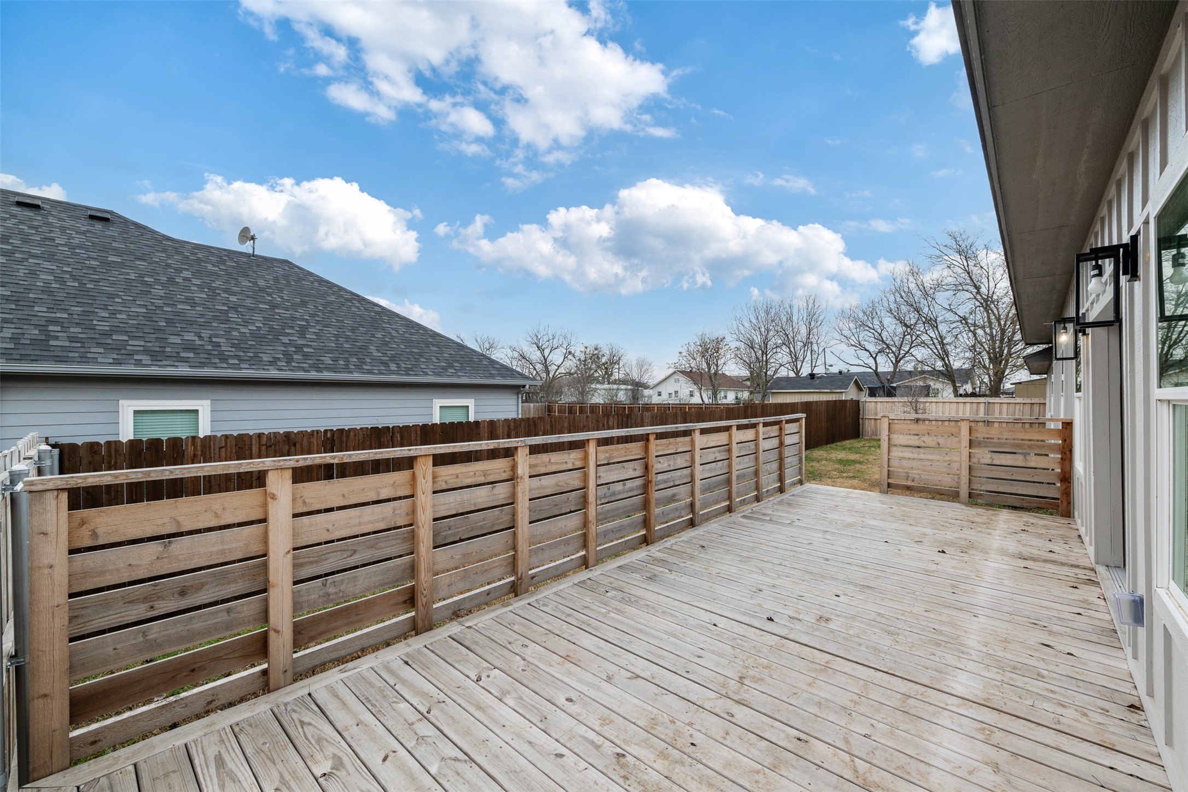
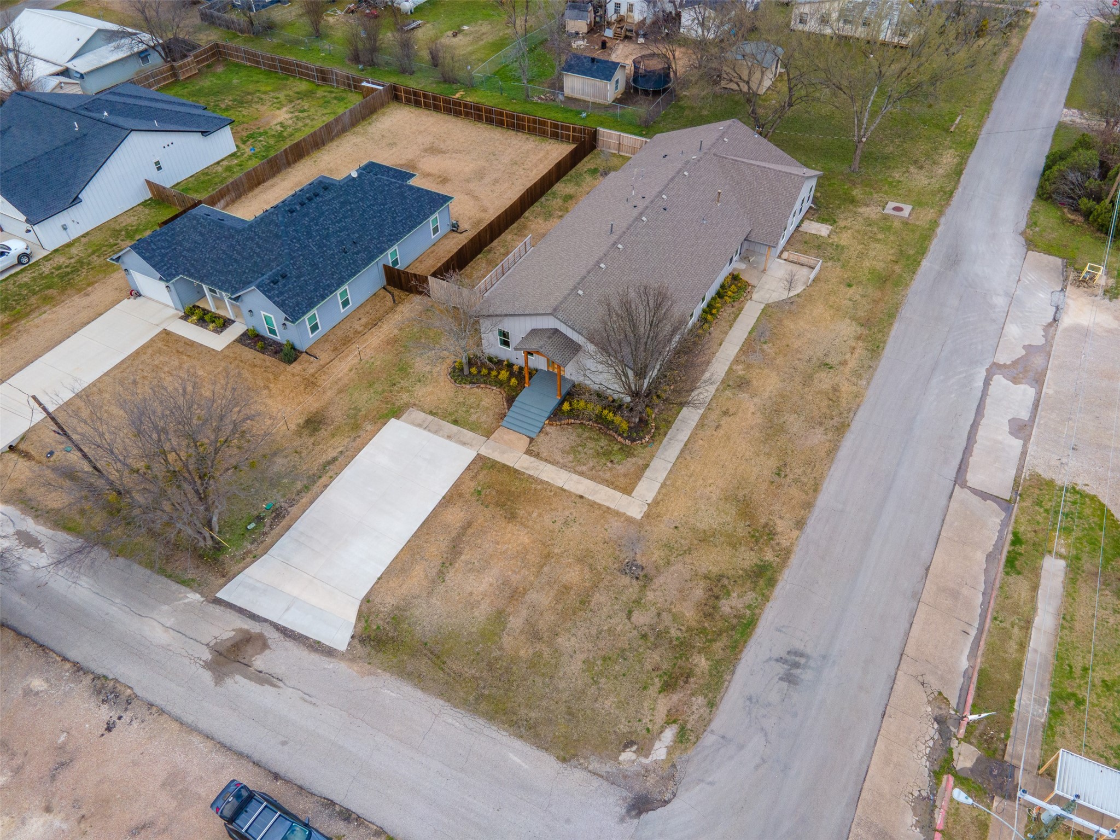
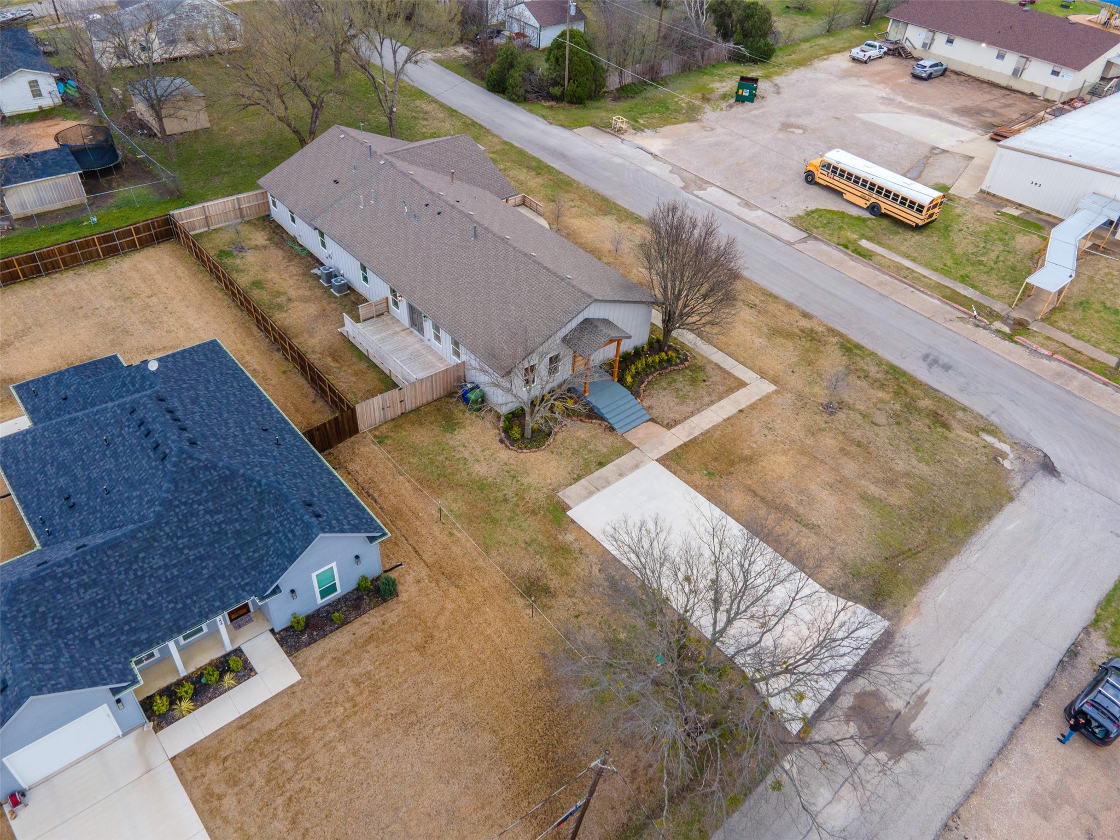
Step outside to your private backyard retreat, complete with a new deck, a renovated Junior Suite exterior porch, lush landscaping, mature trees, cedar fence. The irrigation system, new driveway, and refreshed front porch make outdoor living as enjoyable as the interior.

This exceptional home seamlessly blends modern convenience with timeless charm. Don't miss your opportunity to own a home where no detail has been overlooked. Experience the luxury for yourself!
Share Property

Location

206 S Beach Street, Venus, TX 76084

Status

Sold

Date Sold

July 17, 2025
Jim Raines

Jim Raines

TITLE

REALTOR®

PHONE

817-564-4405

Property Amenities

Interior
Appliances Built-In Gas Range
Total Bedrooms: 5
Full Bathrooms: 3
Other Interior Features Built-in Features, Decorative/Designer Lighting Fixtures, Cable TV
Area & Lot
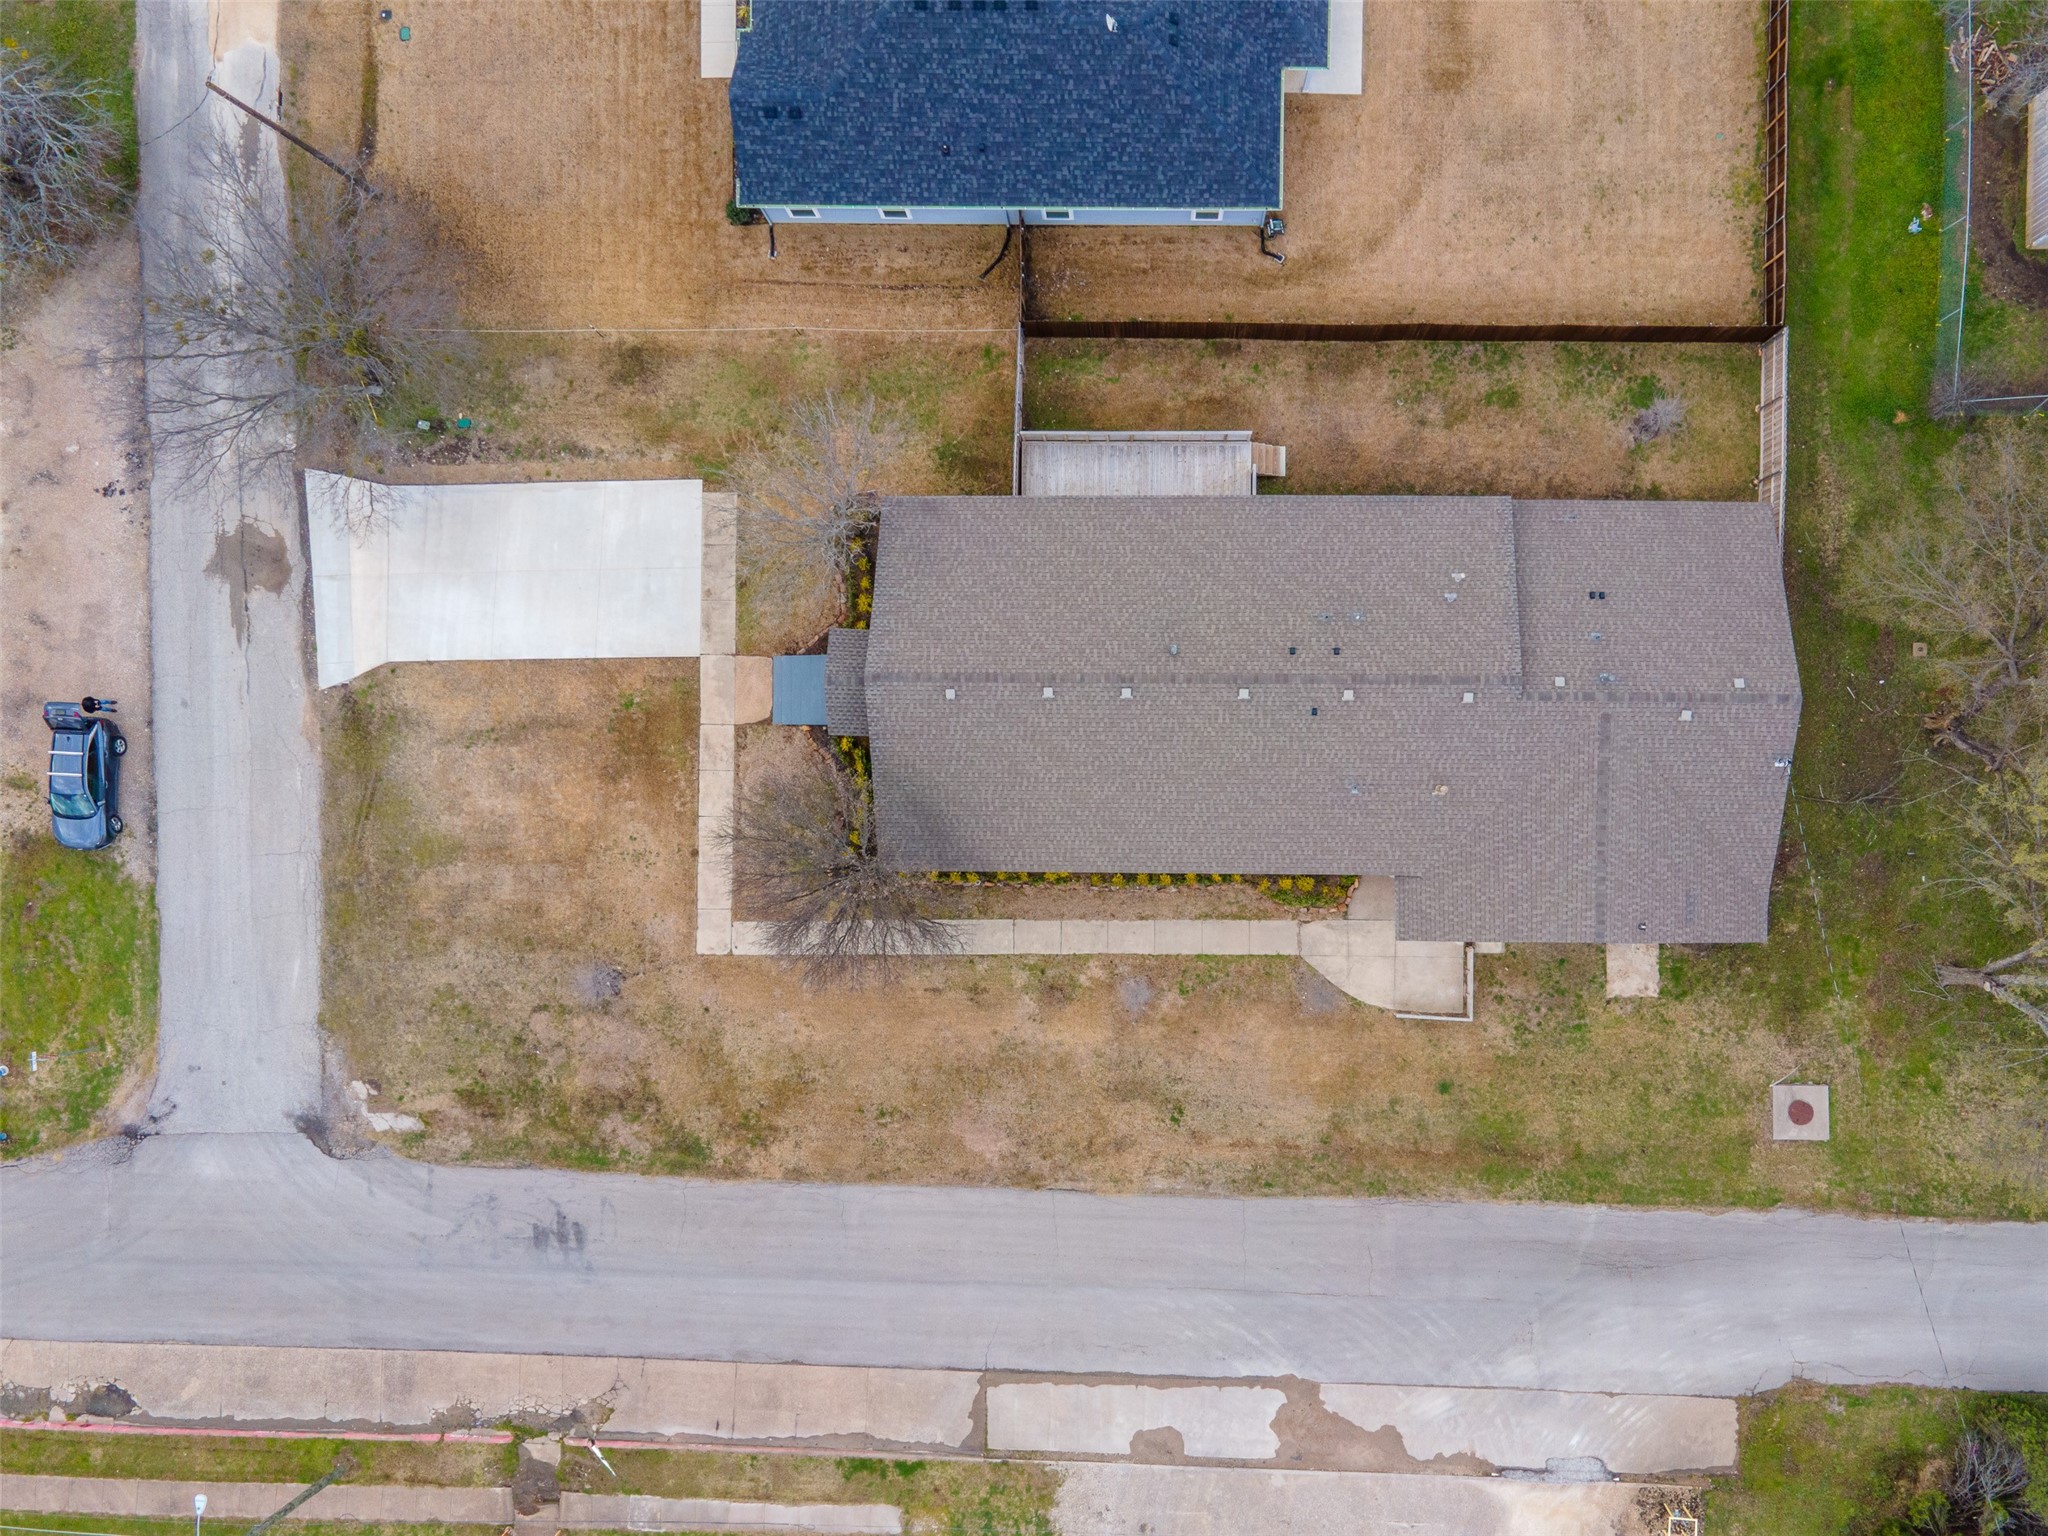
Lot Area 10,497.96 Sq.Ft.
Living area 3,480 Sq.Ft.
MLS® ID 20868020
School District Venus ISD
High School Venus
Middle School Venus
Elementary School Venus
Architecture Styles Detached
Type Residential
Status Sold
Exterior
Stories 1
Pool None
Sewer Public Sewer
Parking Additional Parking
Utilities Sewer Available, Cable Available
Finance
Price Upon Request

360 Virtual Tour

Take a tour of this property.

Work With Jim

Known for my exceptional leadership skills and unparalleled industry knowledge, I consistently deliver outstanding results for my clients. Whether you're buying or selling, my commitment to excellence ensures a seamless and rewarding real estate experience. With my extensive experience and unwavering dedication, I am the ideal partner for all your real estate needs. Contact me today to discover how I can help you achieve your goals in the ever-evolving real estate market.