Leave a Message

By providing your contact information to Jim Raines, your personal information will be processed in accordance with Jim Raines's Privacy Policy. By checking the box(es) below, you expressly consent to receive marketing or promotional real estate communication from Jim Raines in the manner selected by you. For SMS text messages, message frequency varies. Message and data rates may apply. Consent is not a condition of purchase of any goods or services. You may opt out of receiving further communications from Jim Raines at any time. To opt out of receiving SMS text messages, reply STOP to unsubscribe. SMS text messaging is subject to our Terms of Use.

Thank you for your message. I will be in touch with you shortly.

265 Allegheny Drive
265 Allegheny Drive
265 Allegheny Drive
265 Allegheny Drive
265 Allegheny Drive
265 Allegheny Drive
265 Allegheny Drive
265 Allegheny Drive
265 Allegheny Drive
265 Allegheny Drive
265 Allegheny Drive
265 Allegheny Drive
265 Allegheny Drive
265 Allegheny Drive
265 Allegheny Drive
265 Allegheny Drive
265 Allegheny Drive
265 Allegheny Drive
265 Allegheny Drive
265 Allegheny Drive
265 Allegheny Drive
265 Allegheny Drive
265 Allegheny Drive
265 Allegheny Drive
265 Allegheny Drive
265 Allegheny Drive
265 Allegheny Drive
265 Allegheny Drive
VIEW PHOTOS
Price Upon Request

265 Allegheny Drive

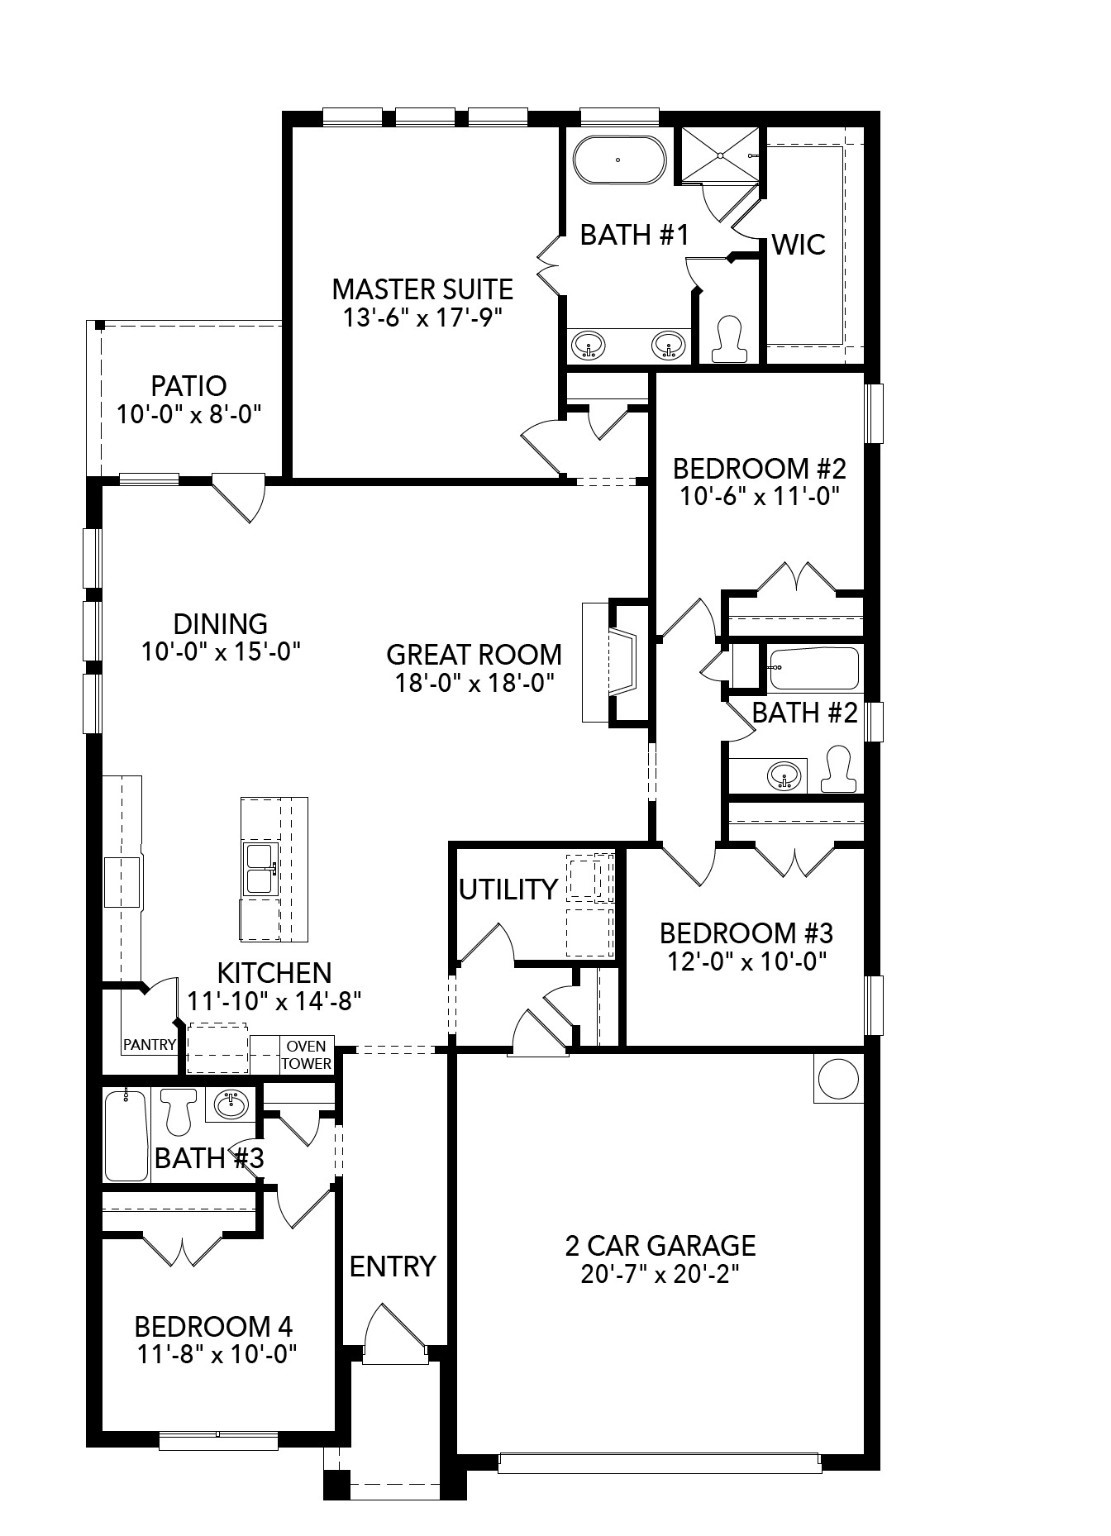
4 Beds 3 Baths 2,074 Sq.Ft. 5,662.8 Sq.Ft.

Description

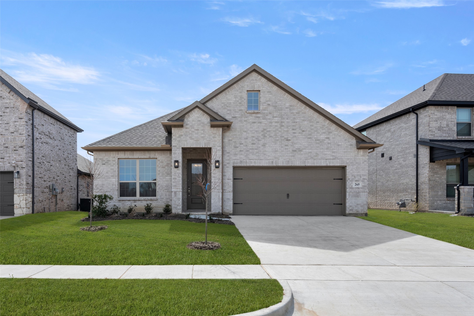
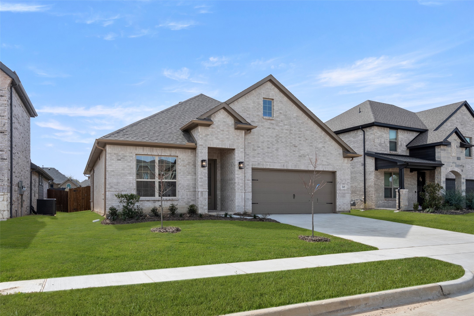
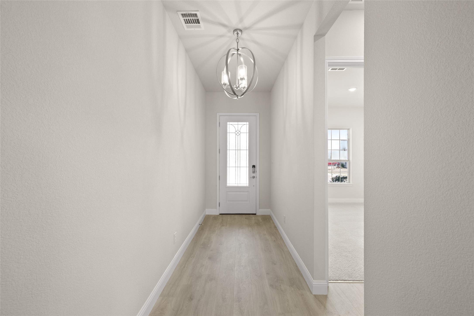
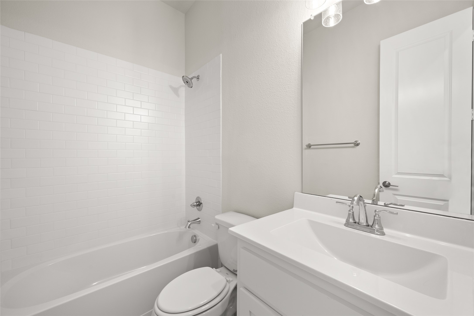
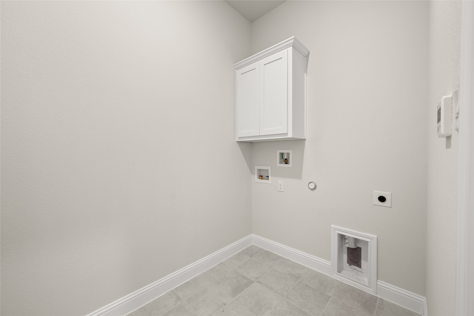
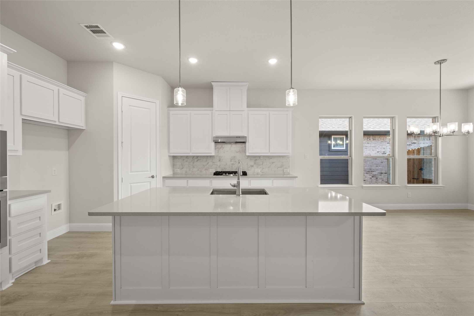
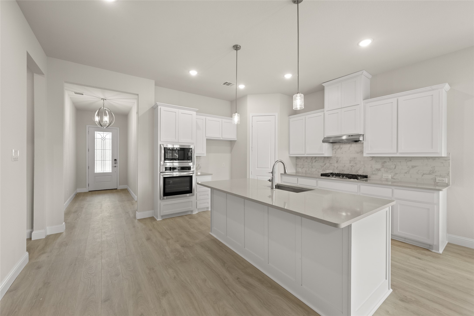
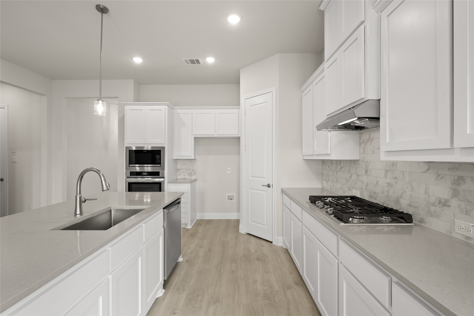
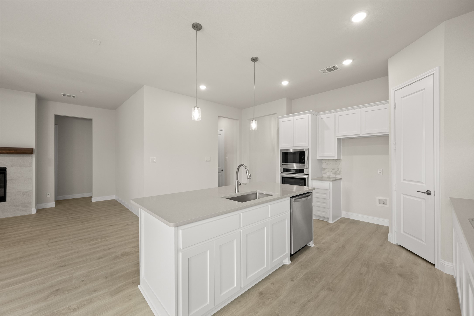
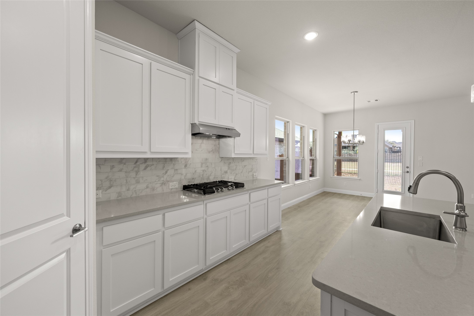
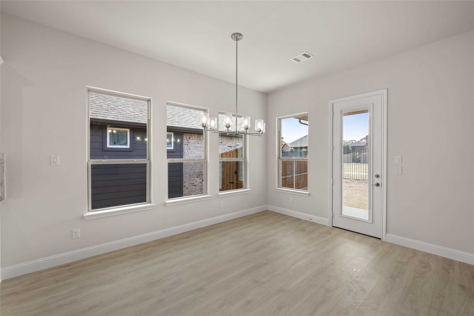
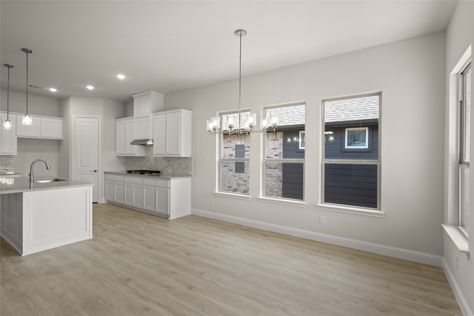
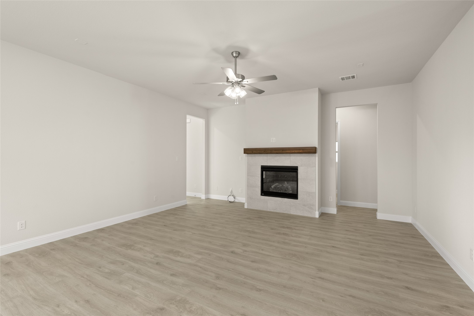
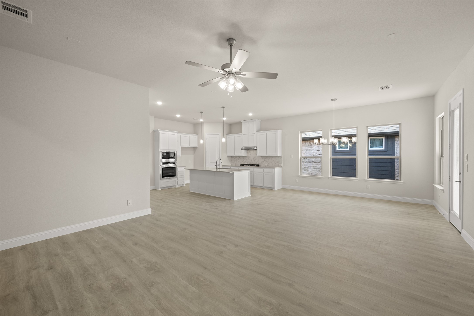
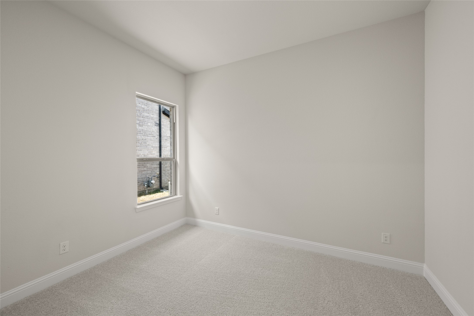
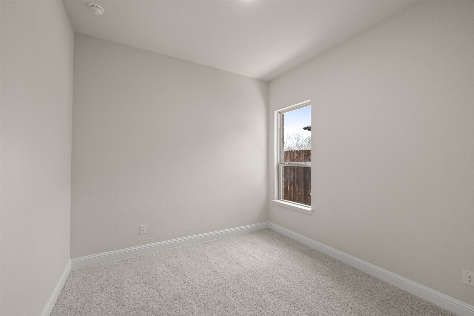
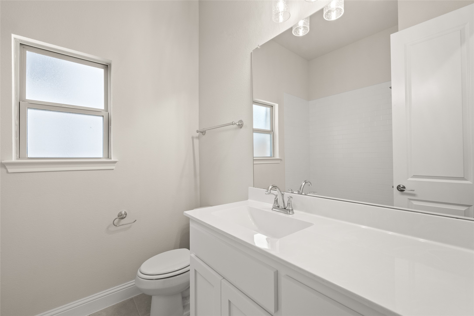
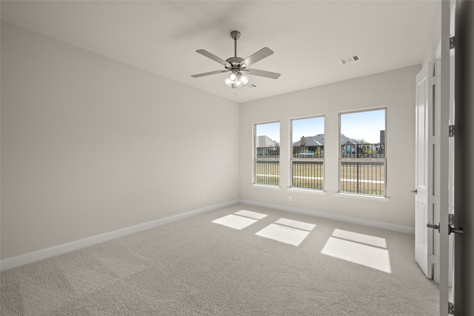
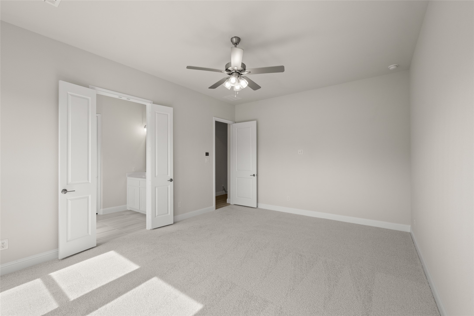
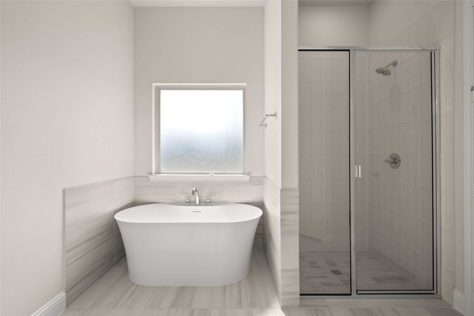
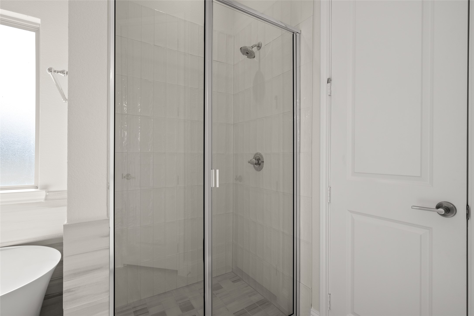
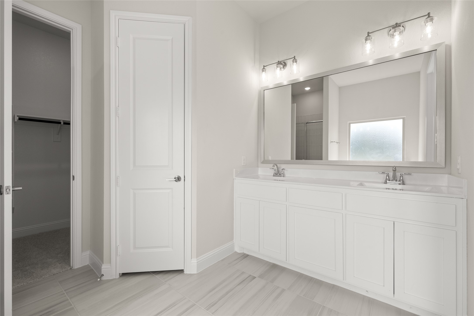
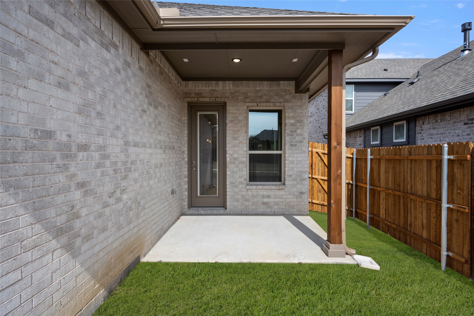
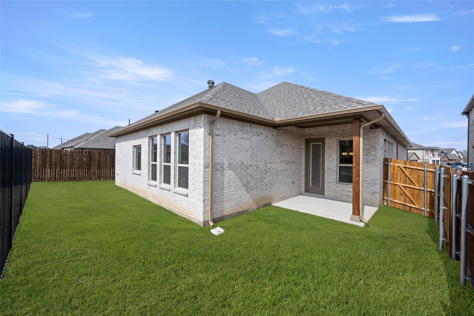
MLS# 20778567 - Built by Sandlin Homes - Ready Now! ~ Our Brimstone plan with 4 bedrooms, 3 bathrooms, an oven tower and covered patio. This home is designed with 3cm quartz countertops, white painted cabinets, upgraded carpet, tile, and laminate flooring, and a tiled fireplace.

Share Property

Location

265 Allegheny Drive, Burleson, TX 76028

Status

Sold

Date Sold

December 23, 2025
Jim Raines

Jim Raines

TITLE

REALTOR®

PHONE

817-564-4405

Property Amenities

Interior
Fireplace Family Room
Appliances Some Gas Appliances, Dishwasher, Electric Oven, Gas Cooktop, Disposal, Microwave, Plumbed For Gas, Tankless Water Heater, Vented Exhaust Fan
Flooring Carpet, Laminate, Tile
Total Bedrooms: 4
Full Bathrooms: 3
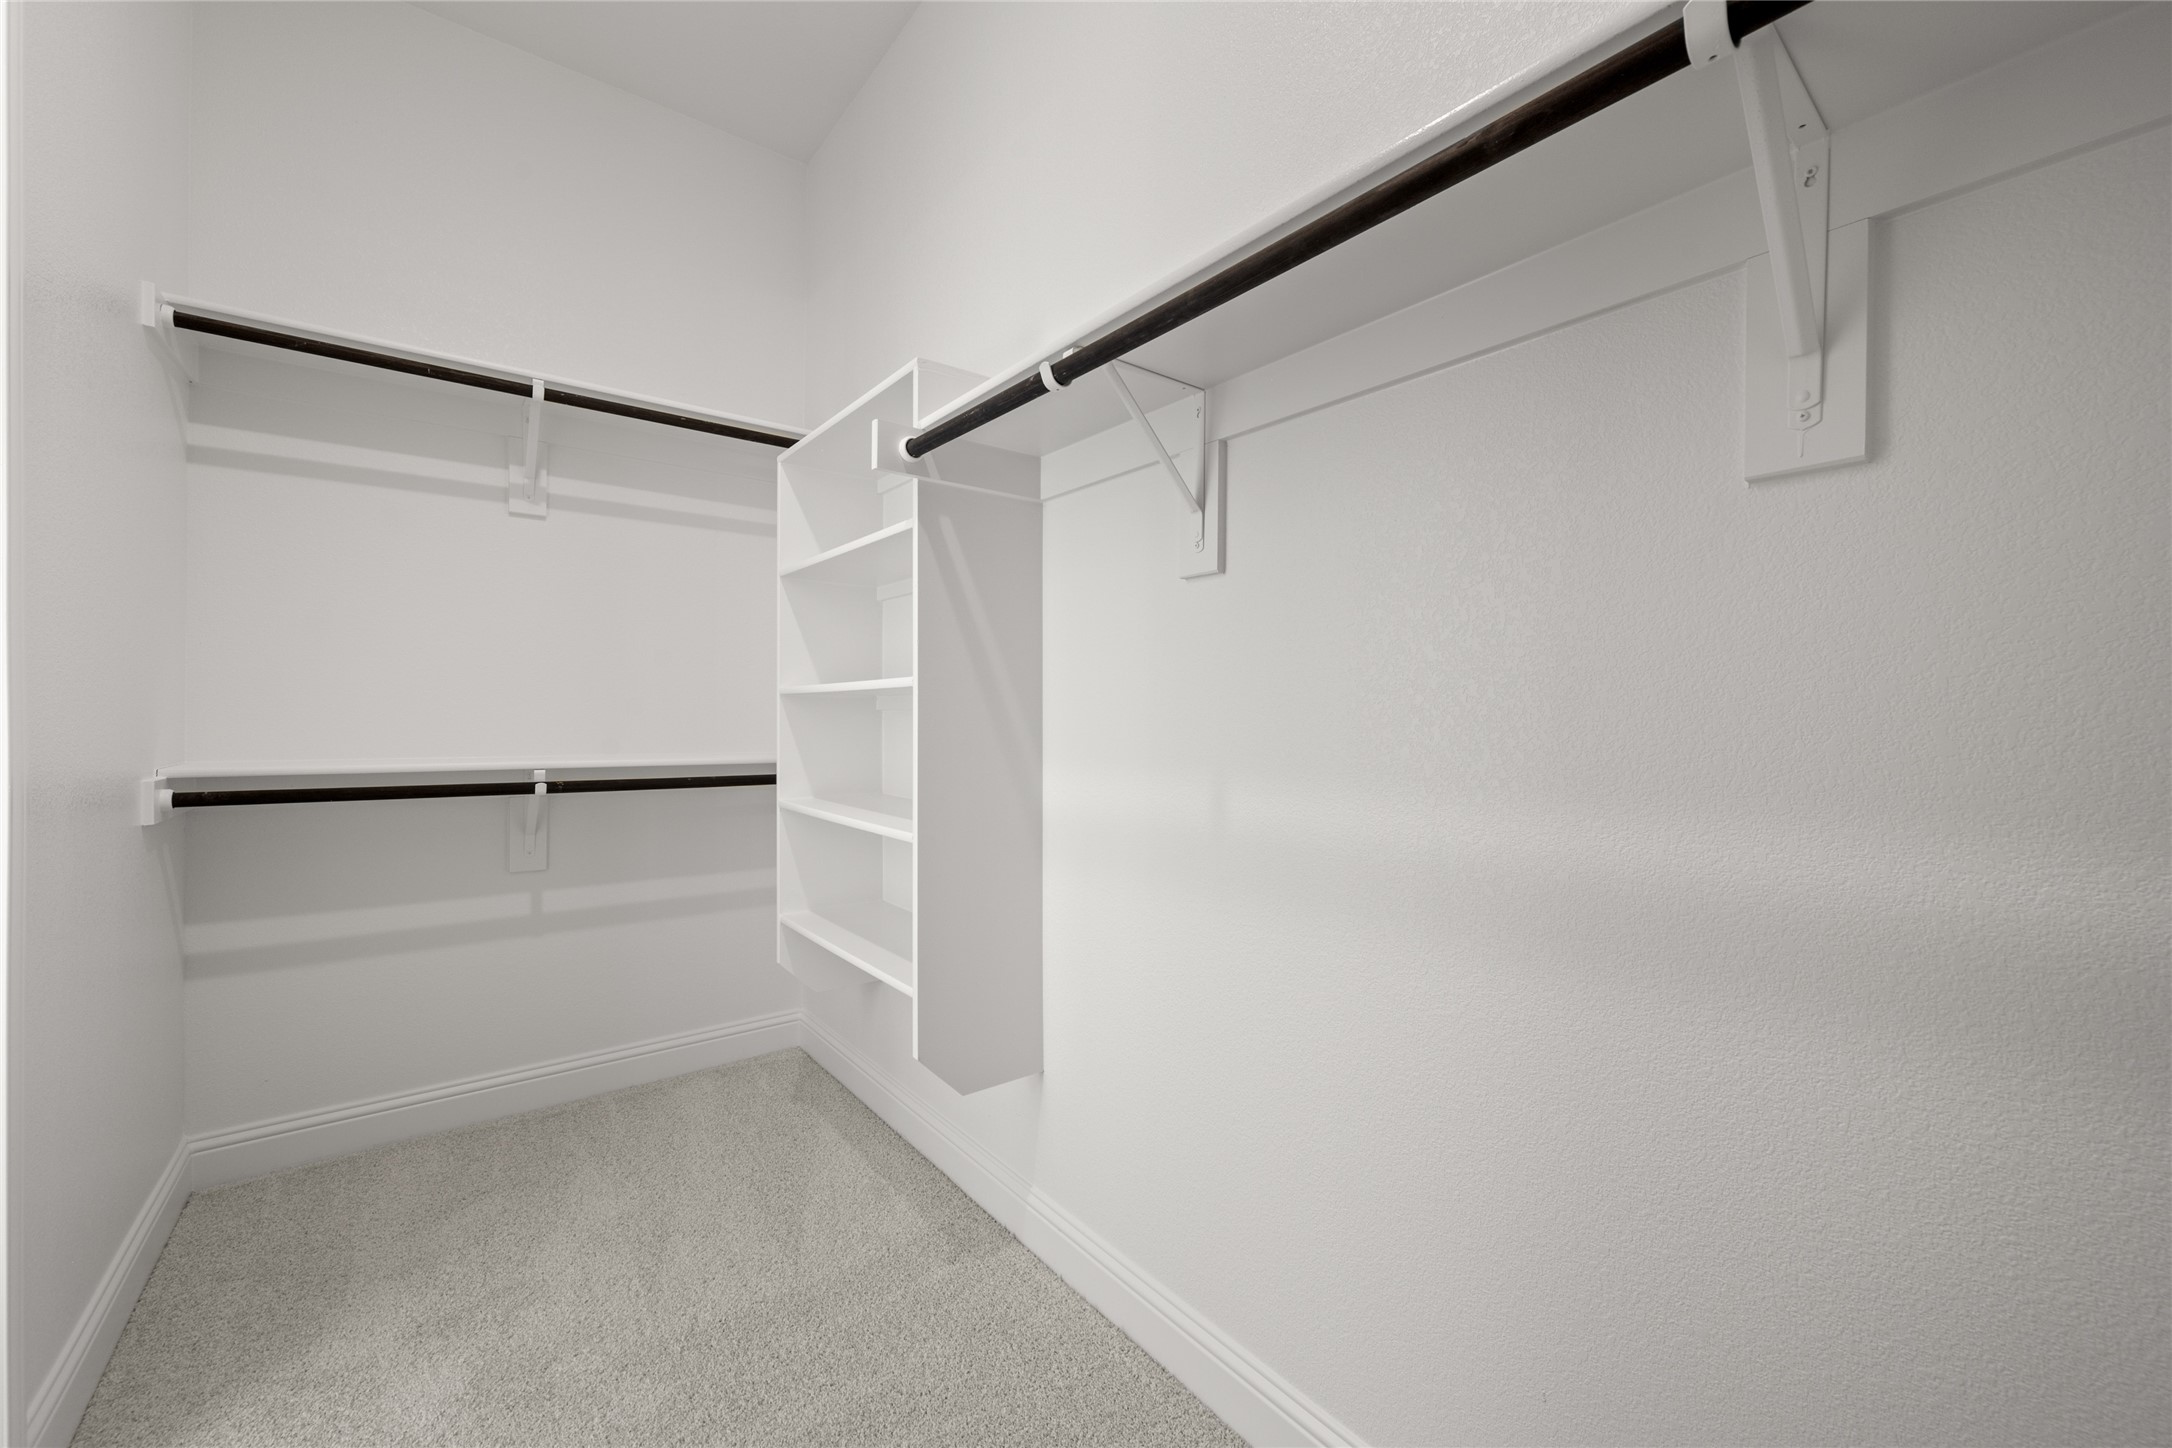
Other Interior Features Decorative/Designer Lighting Fixtures, Kitchen Island, Open Floorplan, Pantry, Walk-In Closet(s)
Area & Lot
Lot Area 5,662.8 Sq.Ft.
Living area 2,074 Sq.Ft.
MLS® ID 20778567
Year Built 2024
School District Burleson ISD
High School Burleson Centennial
Middle School Kerr
Elementary School Norwood
Architecture Styles Traditional, Detached
Type Residential
Status Sold
Exterior
Stories 1
Pool None
Air conditioning Central Air, Ceiling Fan(s)
Heat type Central, Natural Gas
Water Source Public
Garage Space 2.0
Sewer Public Sewer
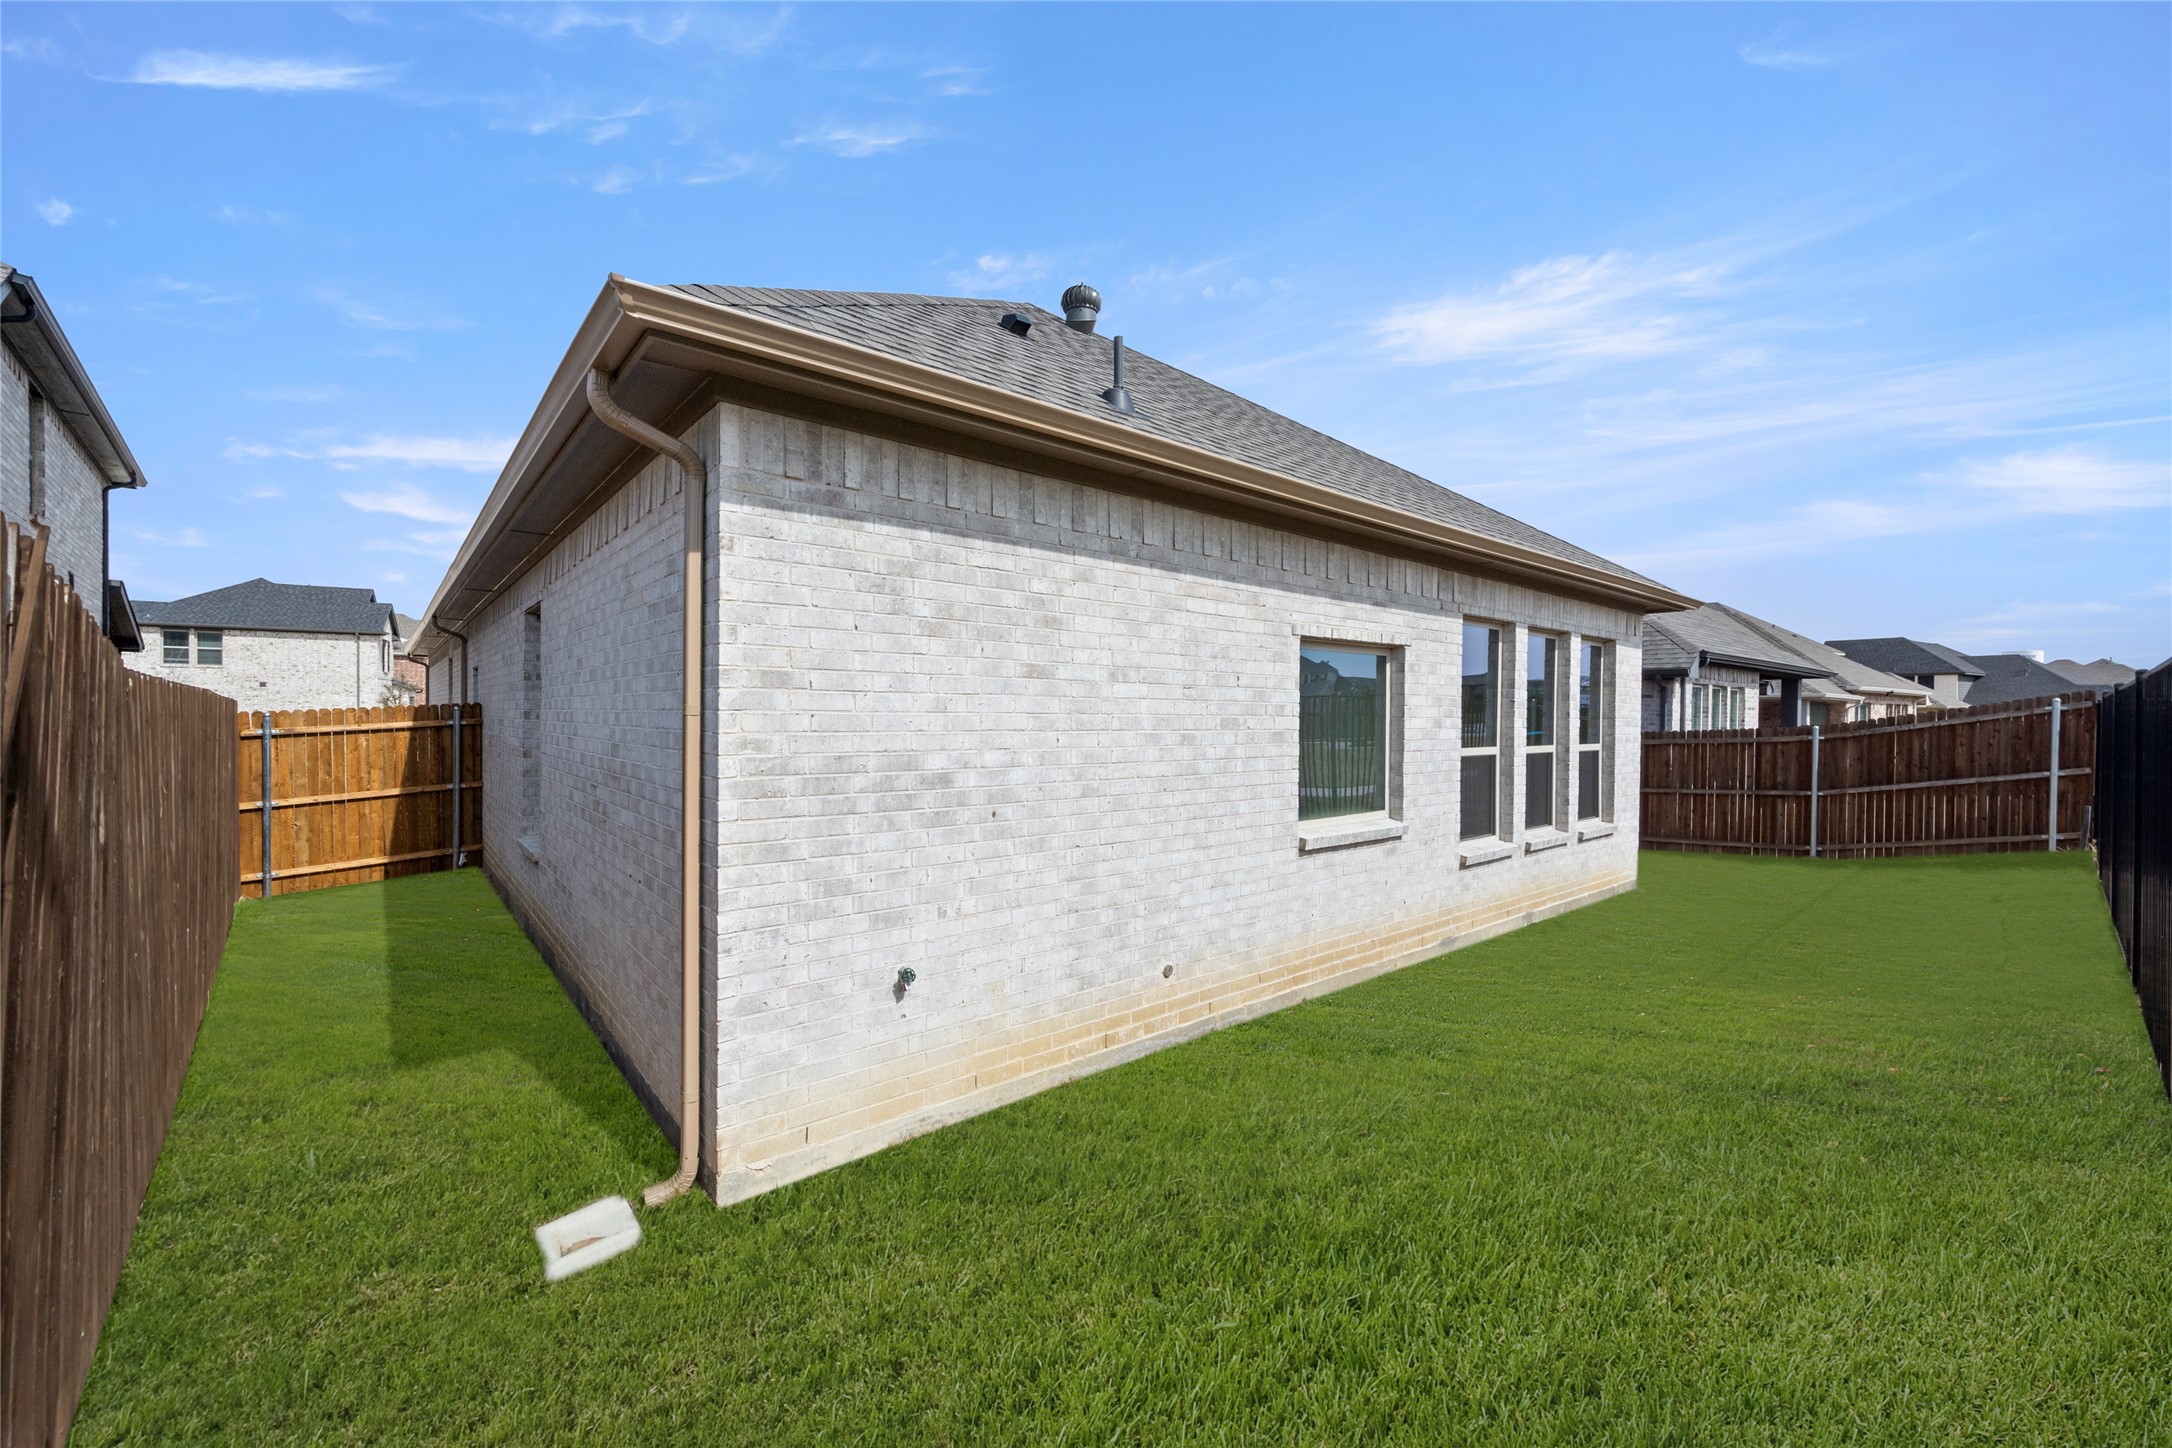
Other Exterior Features Private Yard, Rain Gutters
Parking Door-Single, Garage Faces Front
Lot Features Irregular Lot, Landscaped, Subdivision, Sprinkler System
Roof Composition
Utilities Sewer Available, Water Available
Finance
Price Upon Request

360 Virtual Tour

Take a tour of this property.

Burleson

Work With Jim

Known for my exceptional leadership skills and unparalleled industry knowledge, I consistently deliver outstanding results for my clients. Whether you're buying or selling, my commitment to excellence ensures a seamless and rewarding real estate experience. With my extensive experience and unwavering dedication, I am the ideal partner for all your real estate needs. Contact me today to discover how I can help you achieve your goals in the ever-evolving real estate market.